Balsam
Organized around the stream that runs through the property, with primary living spaces positioned to frame the water as a constant presence rather than an incidental view. The home embraces the site's natural contours, using corten steel and western red cedar to create a material palette that evolves with the seasons.
Location
Ketchum, Idaho
Photography
Migration
Category
Residential
Year
2025
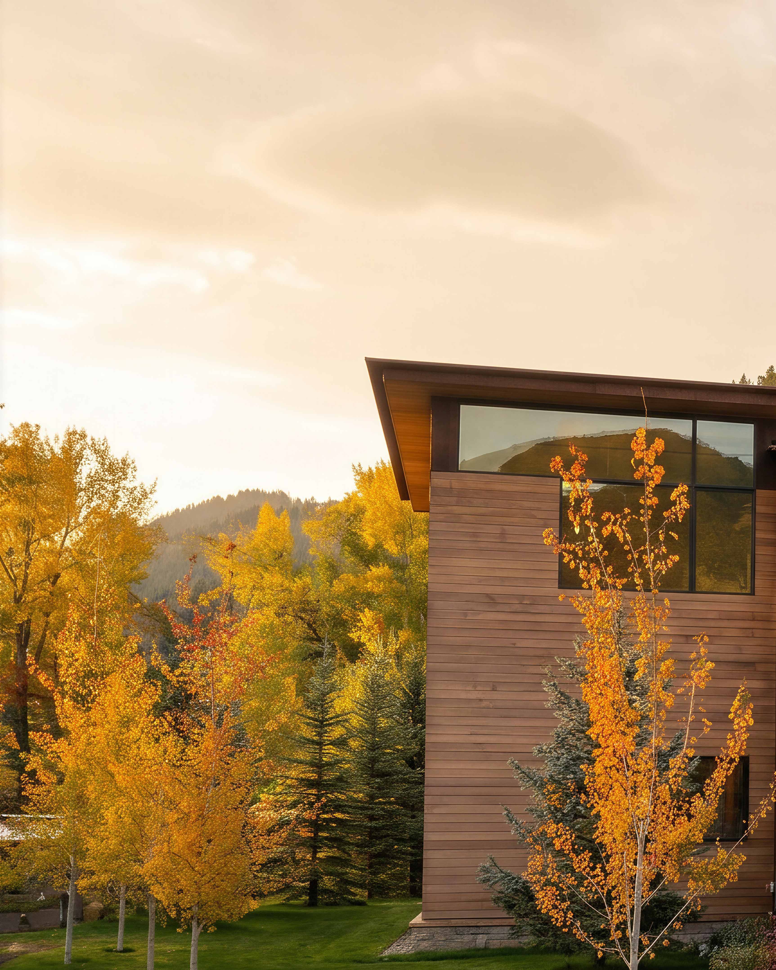
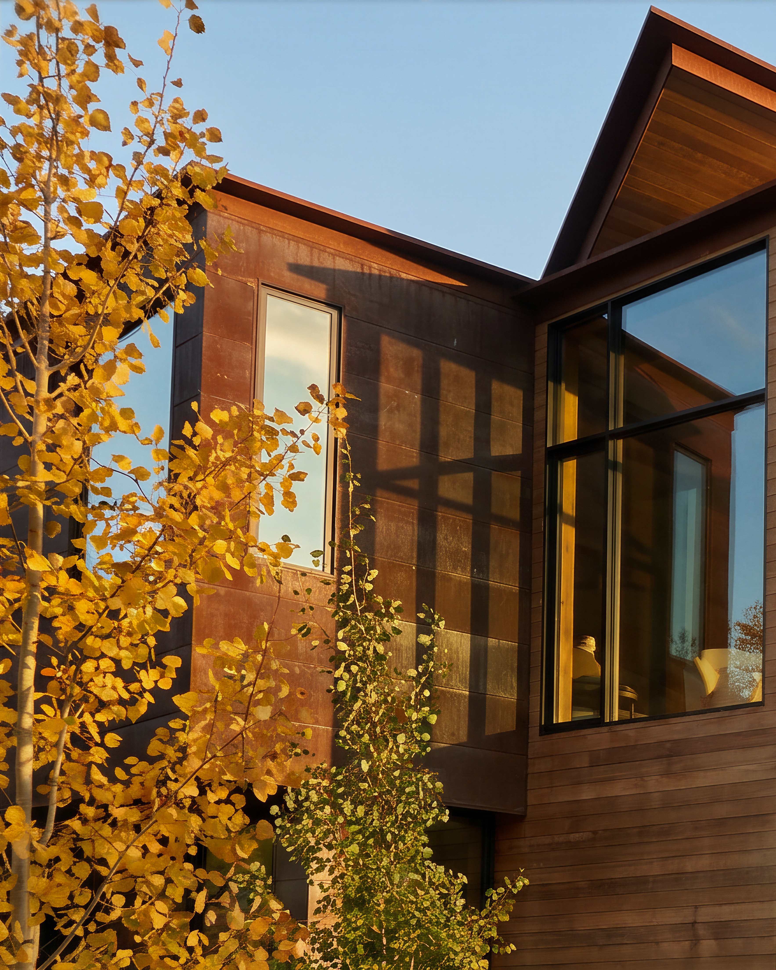
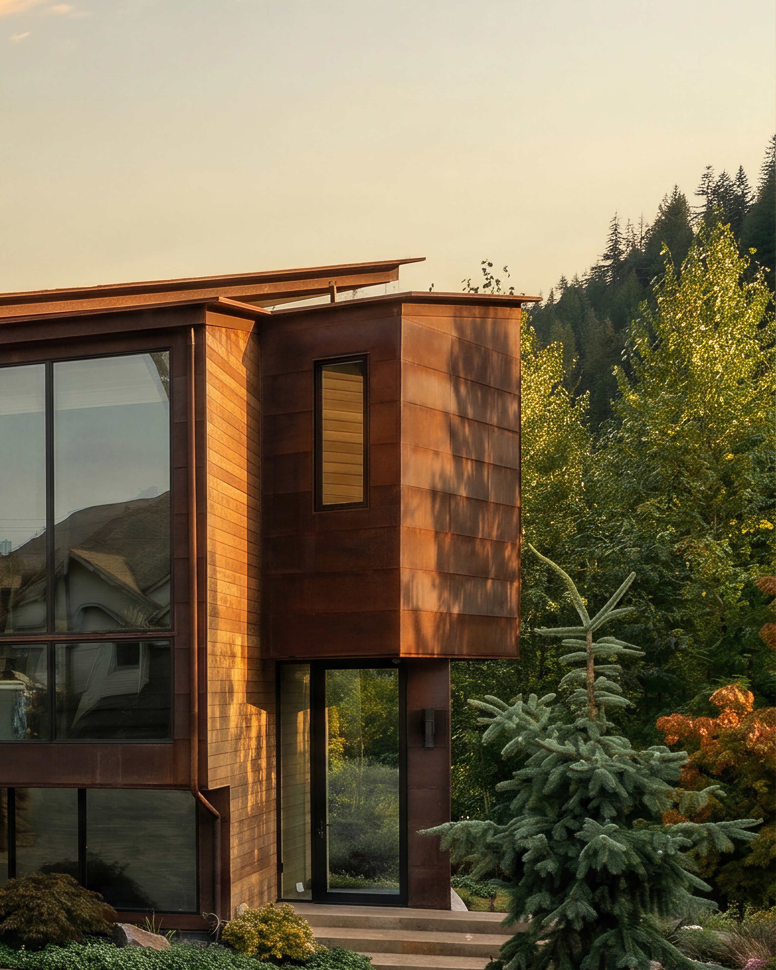
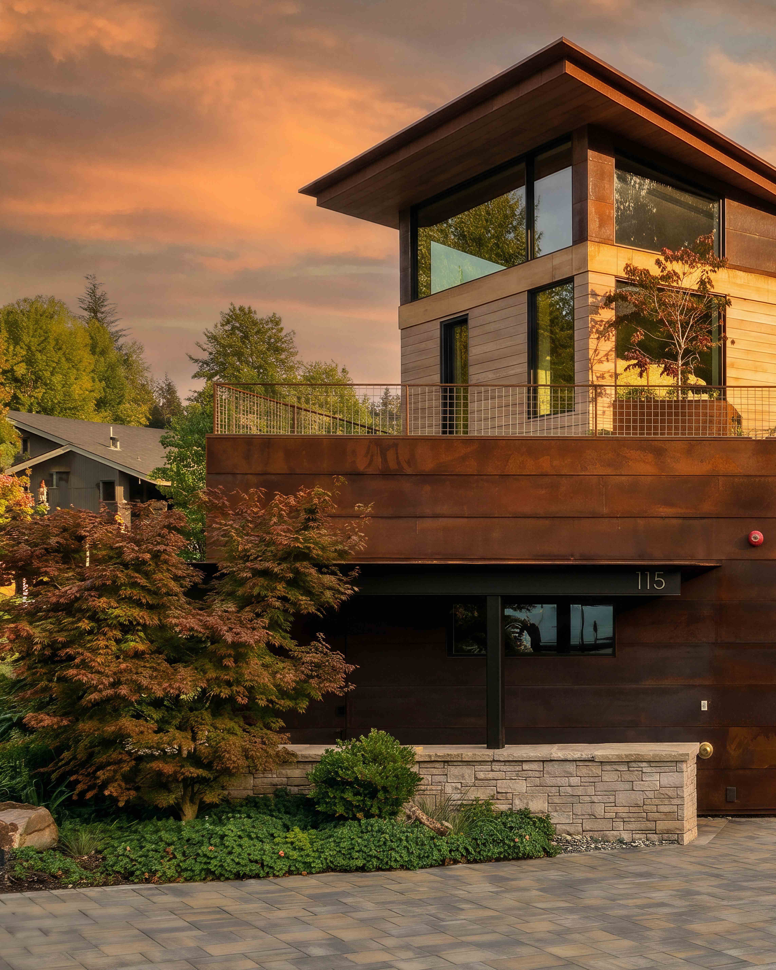
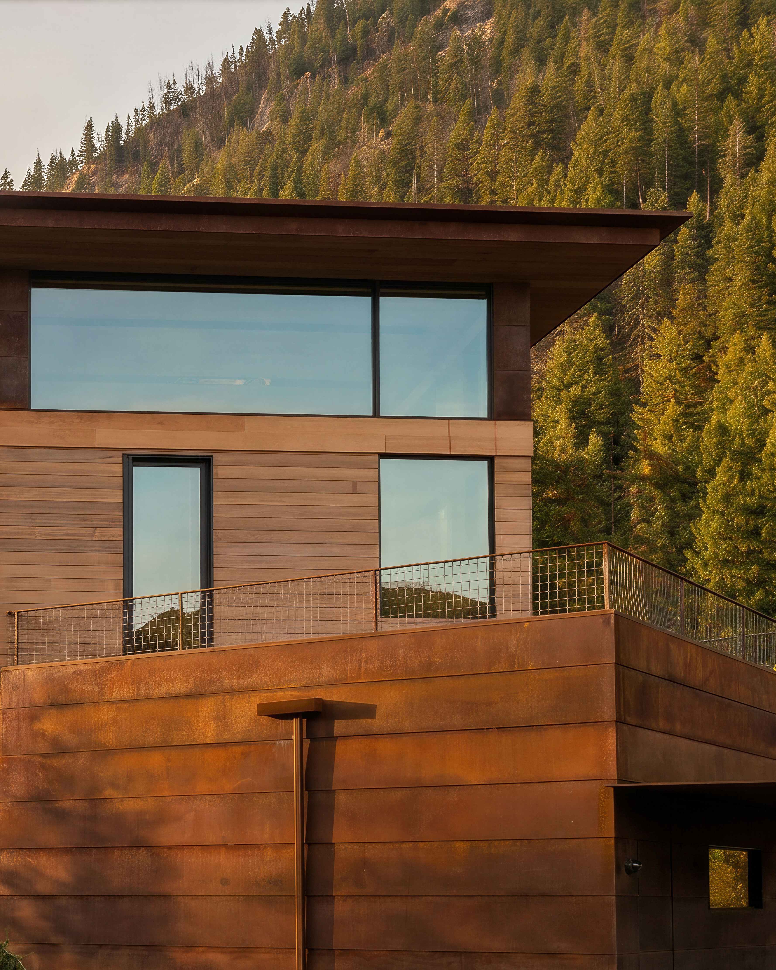
The exterior material palette draws from the surrounding landscape. Weathered corten steel panels echo the rust-orange tones of autumn aspens, while western red cedar softens the geometric volumes.
Deep overhangs provide protection from heavy snowfall while framing views to the creek below.
The exterior material palette draws from the surrounding landscape. Weathered corten steel panels echo the rust-orange tones of autumn aspens, while western red cedar softens the geometric volumes.
Deep overhangs provide protection from heavy snowfall while framing views to the creek below.
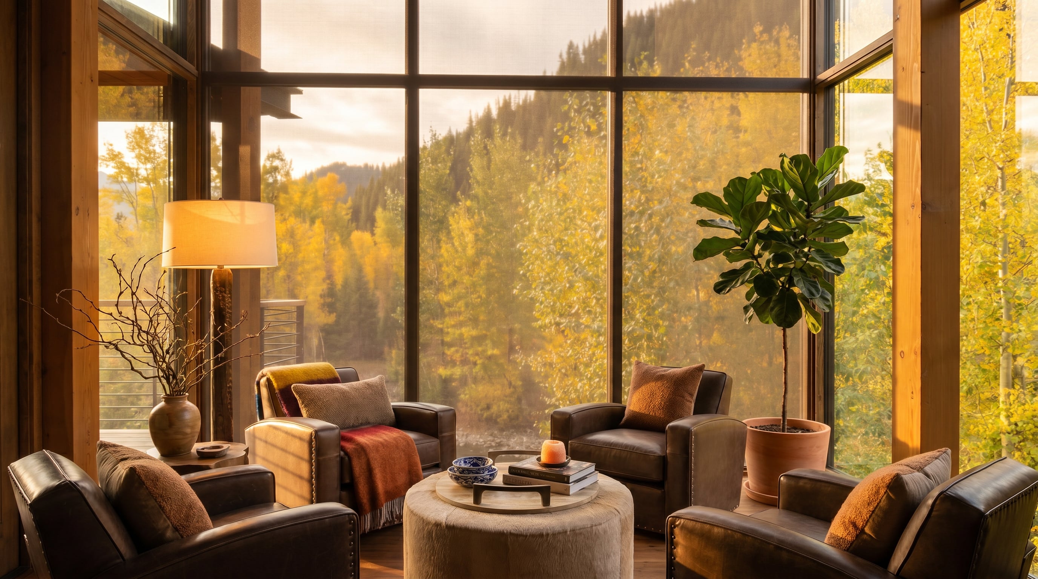
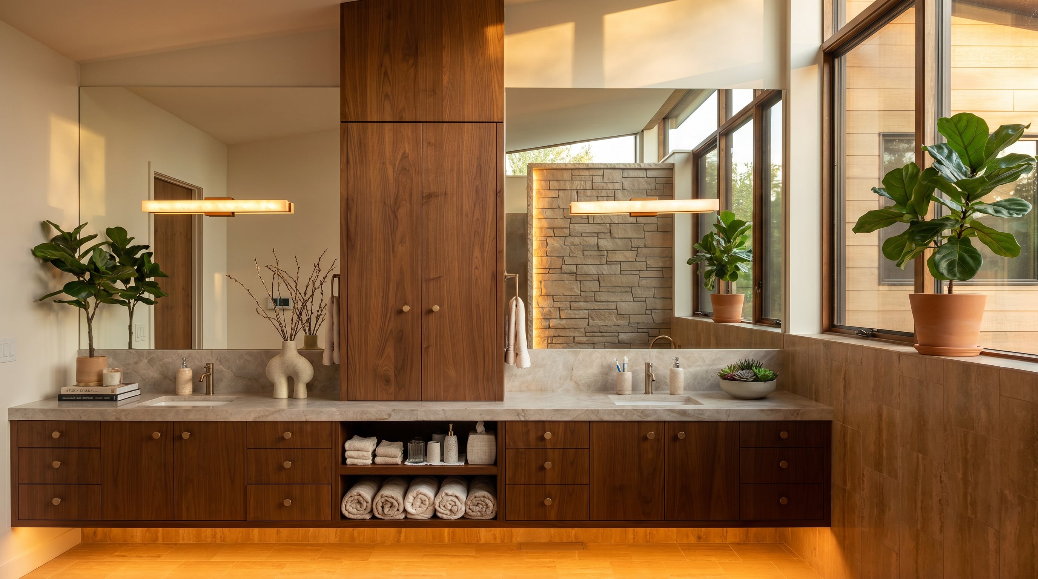
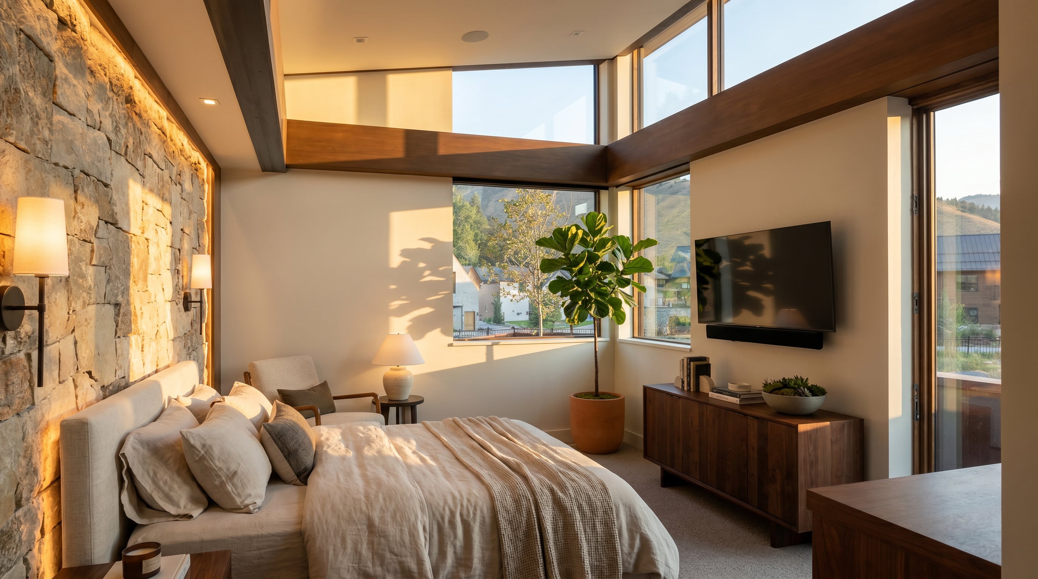
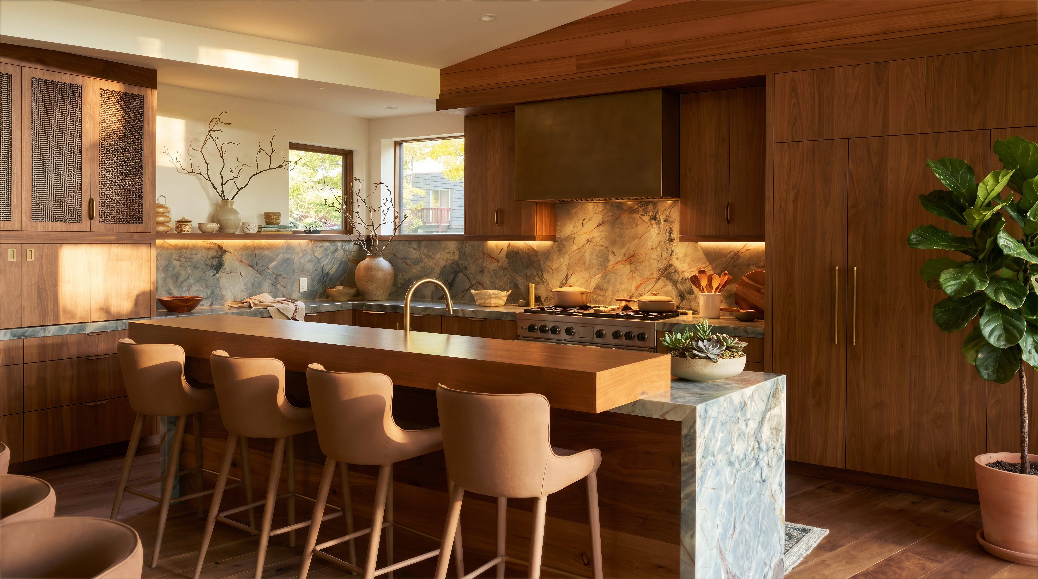
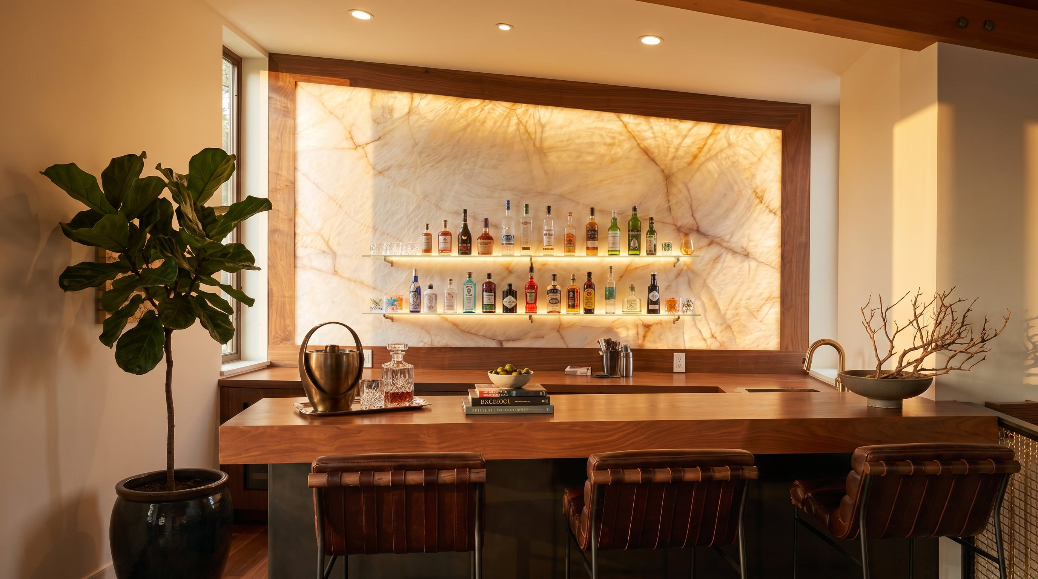
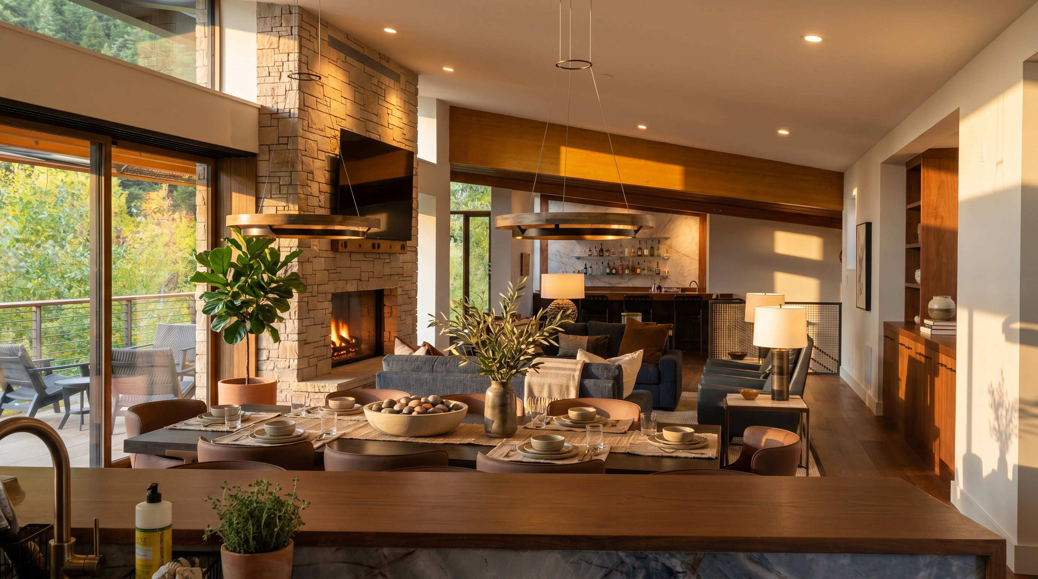
Interior spaces continue the dialogue with nature through floor-to-ceiling glazing that dissolves the boundary between inside and out. Natural materials dominate: walnut cabinetry, honed stone surfaces, and locally-sourced sandstone accent walls.
The result is a home that feels both refined and deeply connected to place.
Interior spaces continue the dialogue with nature through floor-to-ceiling glazing that dissolves the boundary between inside and out. Natural materials dominate: walnut cabinetry, honed stone surfaces, and locally-sourced sandstone accent walls.
The result is a home that feels both refined and deeply connected to place.