Double R 2.0
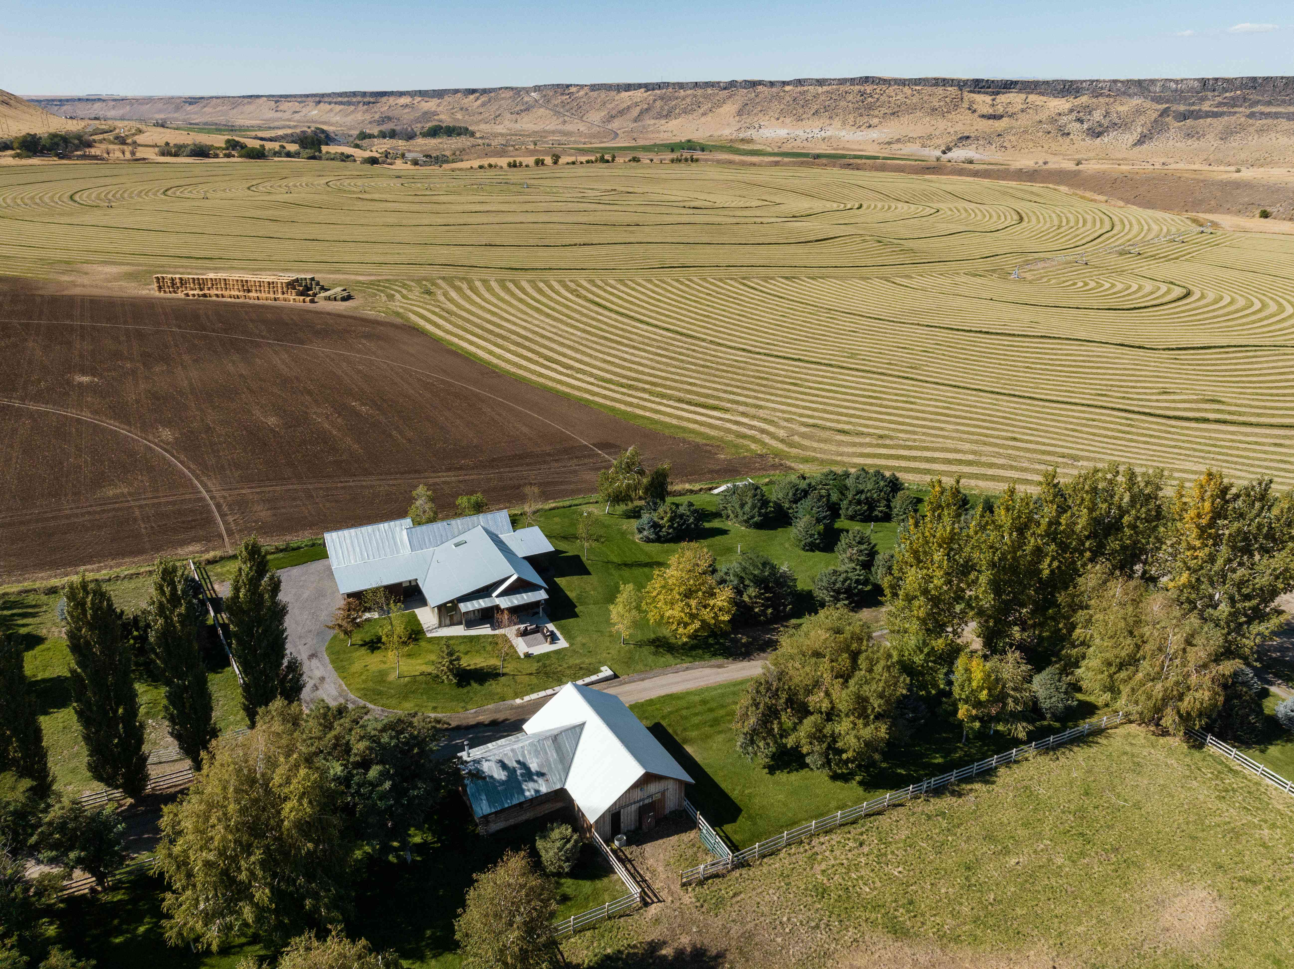
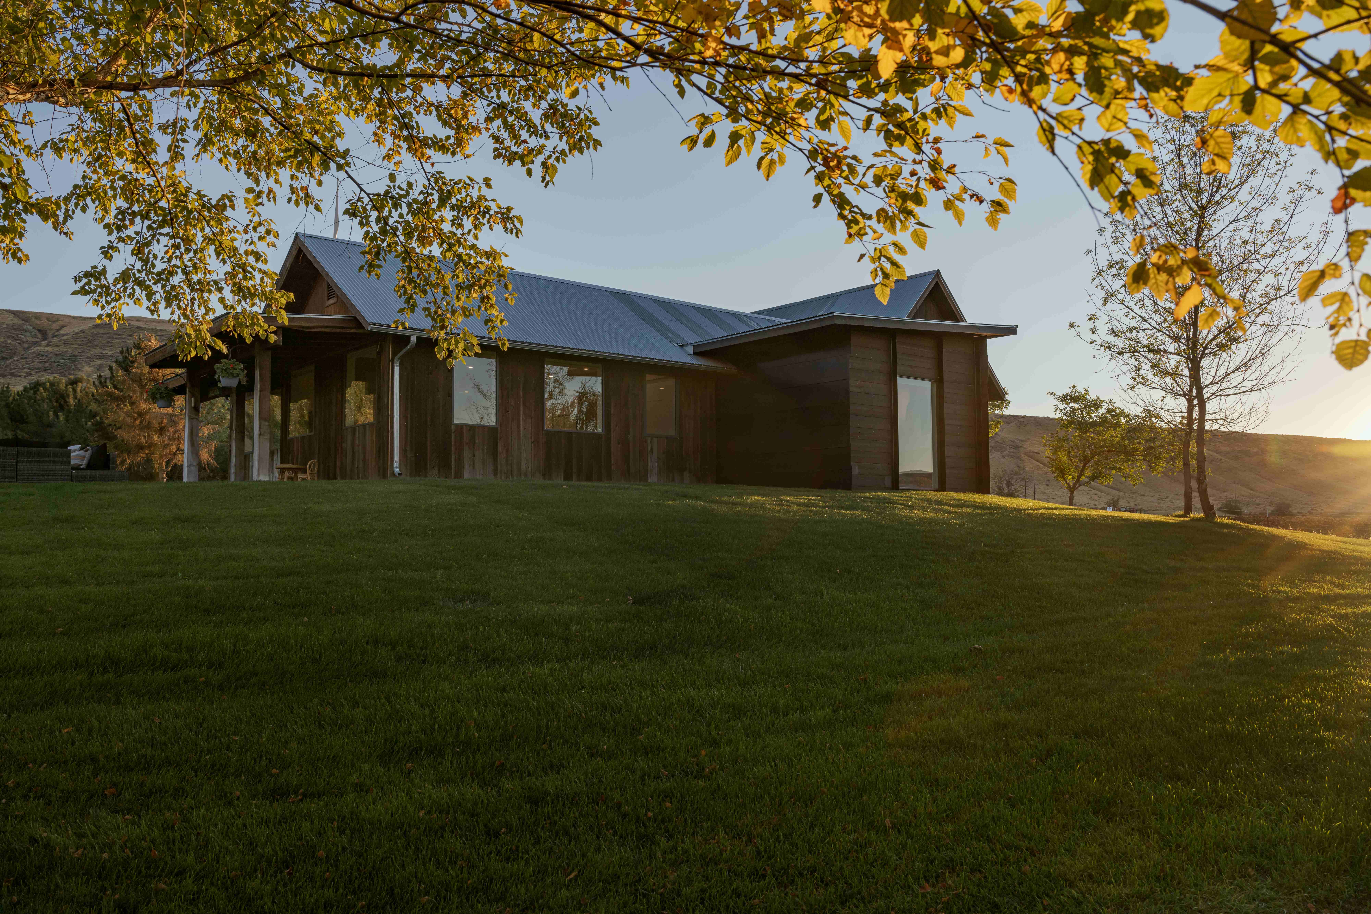
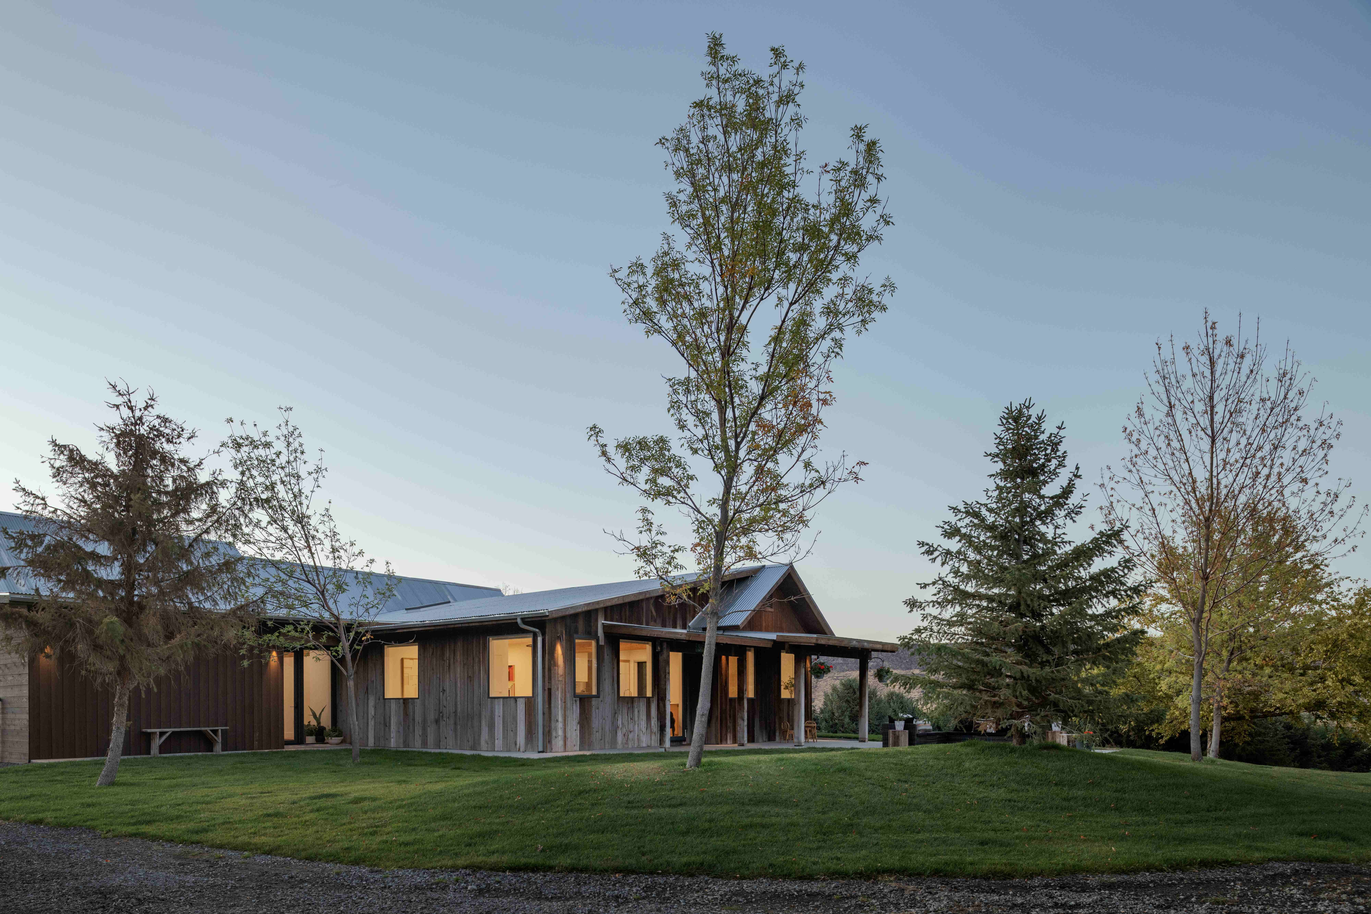
Set within the vast agricultural landscape of southern Idaho, Double R 2.0 represents a thoughtful renovation that honors the region's ranching heritage while introducing contemporary comfort. The project transforms an existing farmstead into a modern family compound, where reclaimed materials meet clean-lined interiors.
Location
Bliss, Idaho
Photography
Gabe Border
Category
Residential
Year
2023
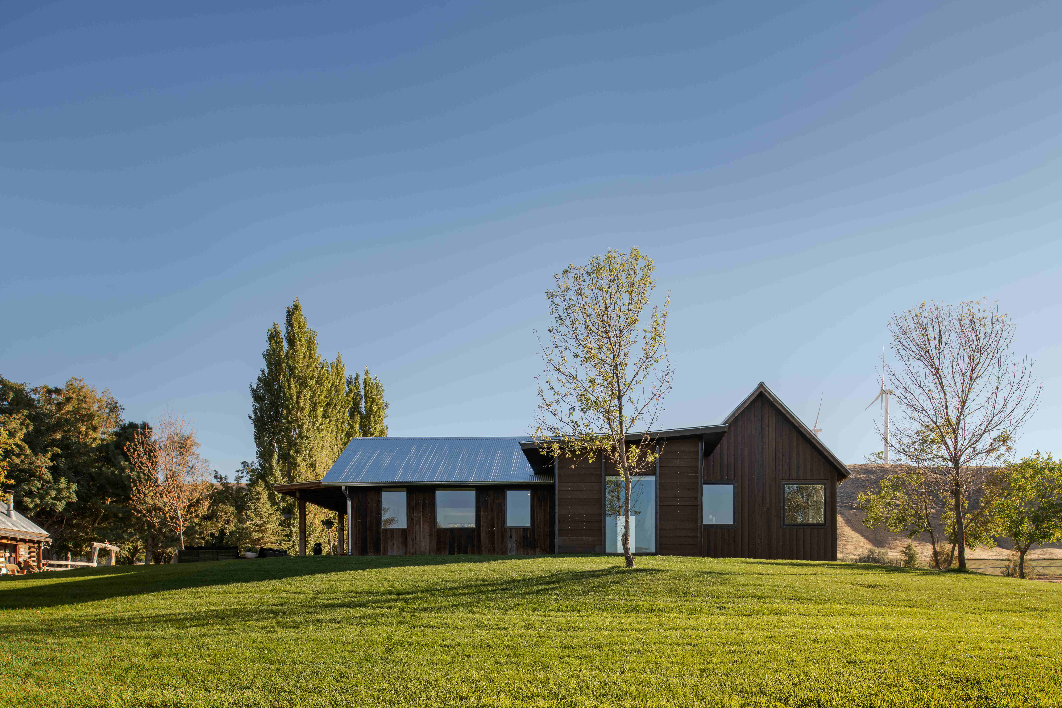
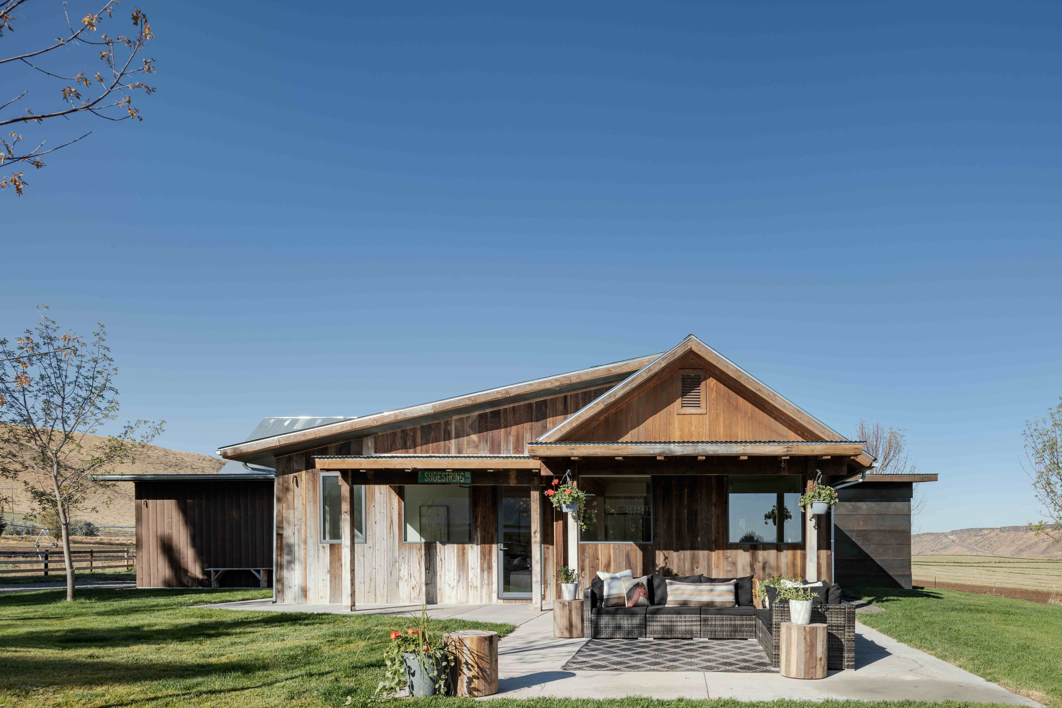
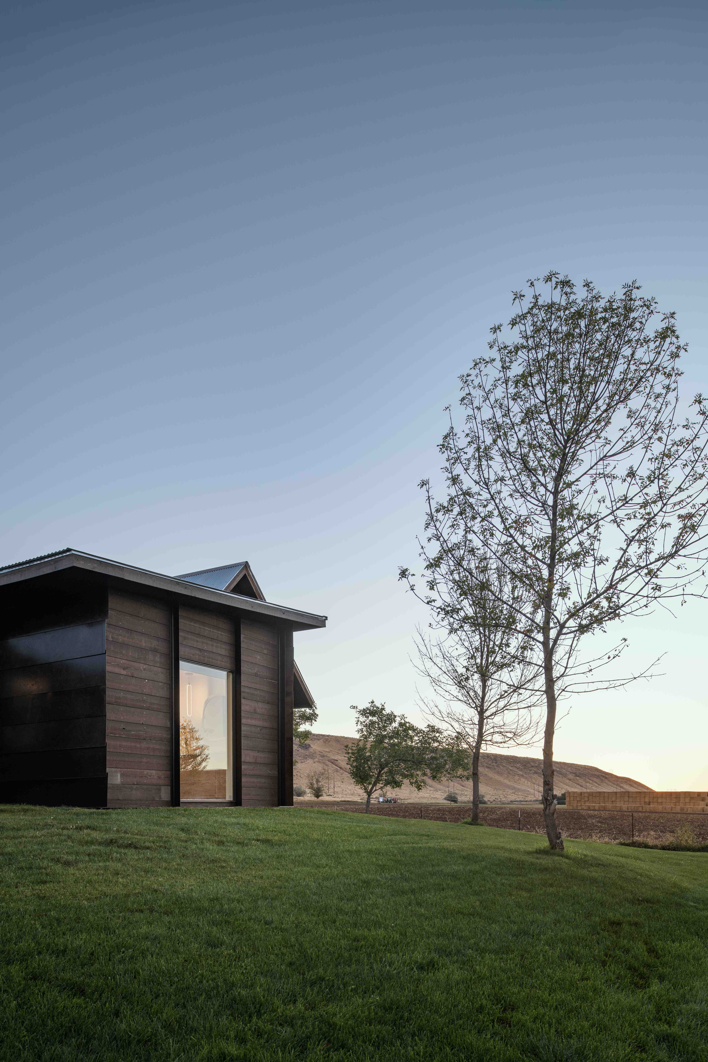
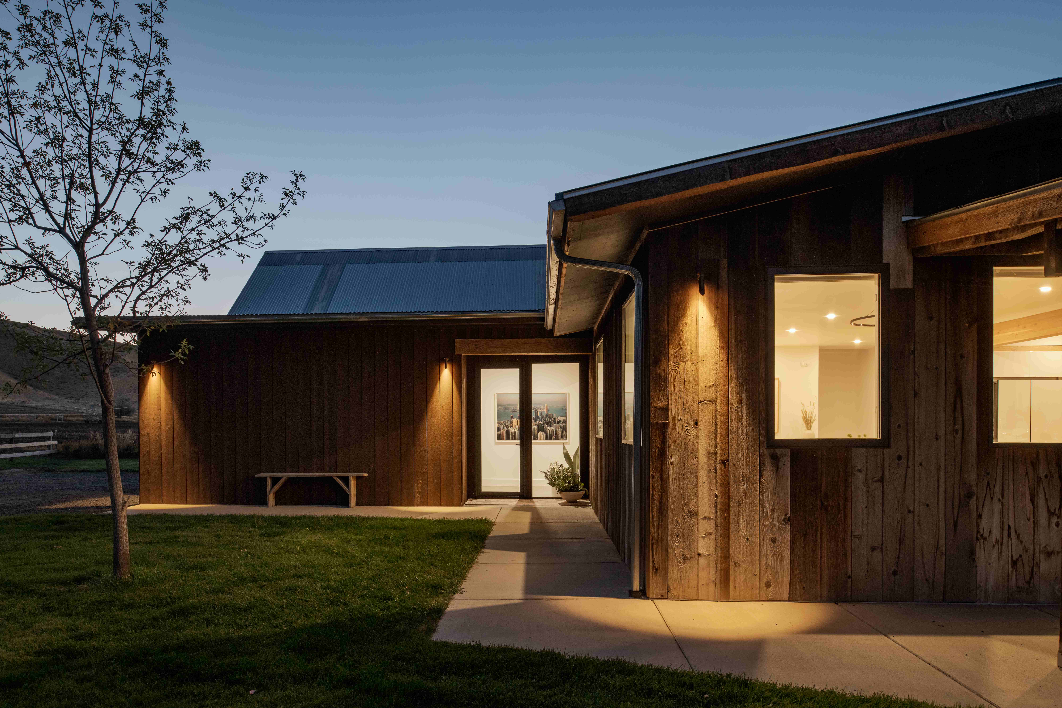
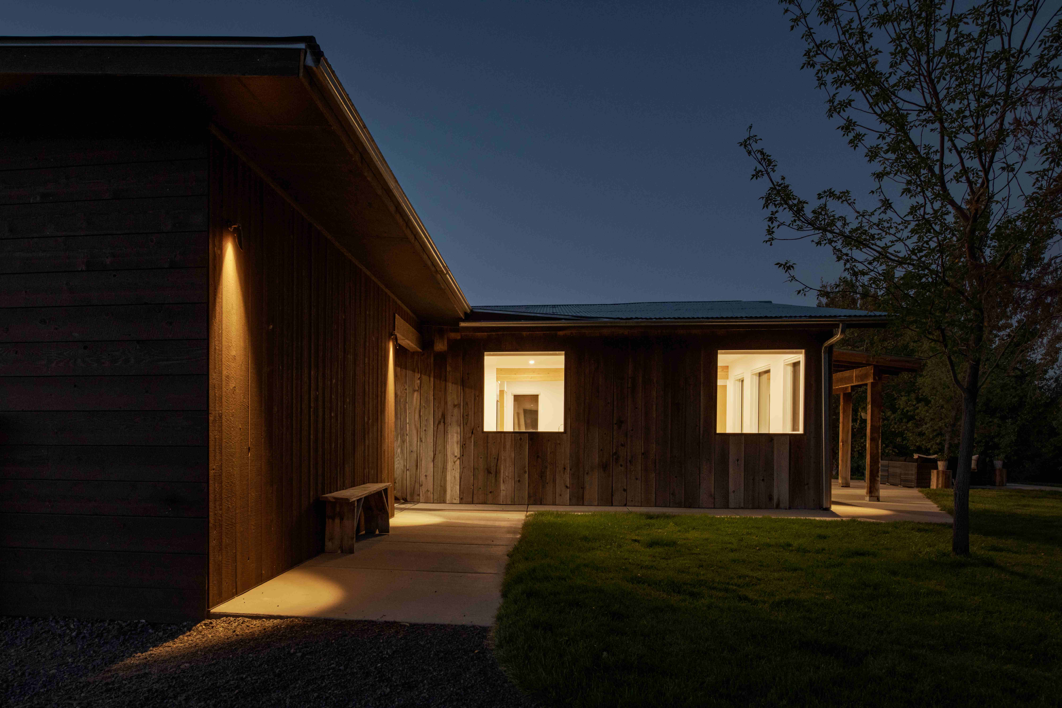
The exterior speaks the vernacular of the agricultural West — weathered barn wood, corrugated metal roofing, and honest proportions that feel rooted in the landscape rather than imposed upon it. Deep covered porches provide transition zones between the bright Idaho sunshine and the carefully considered interiors.
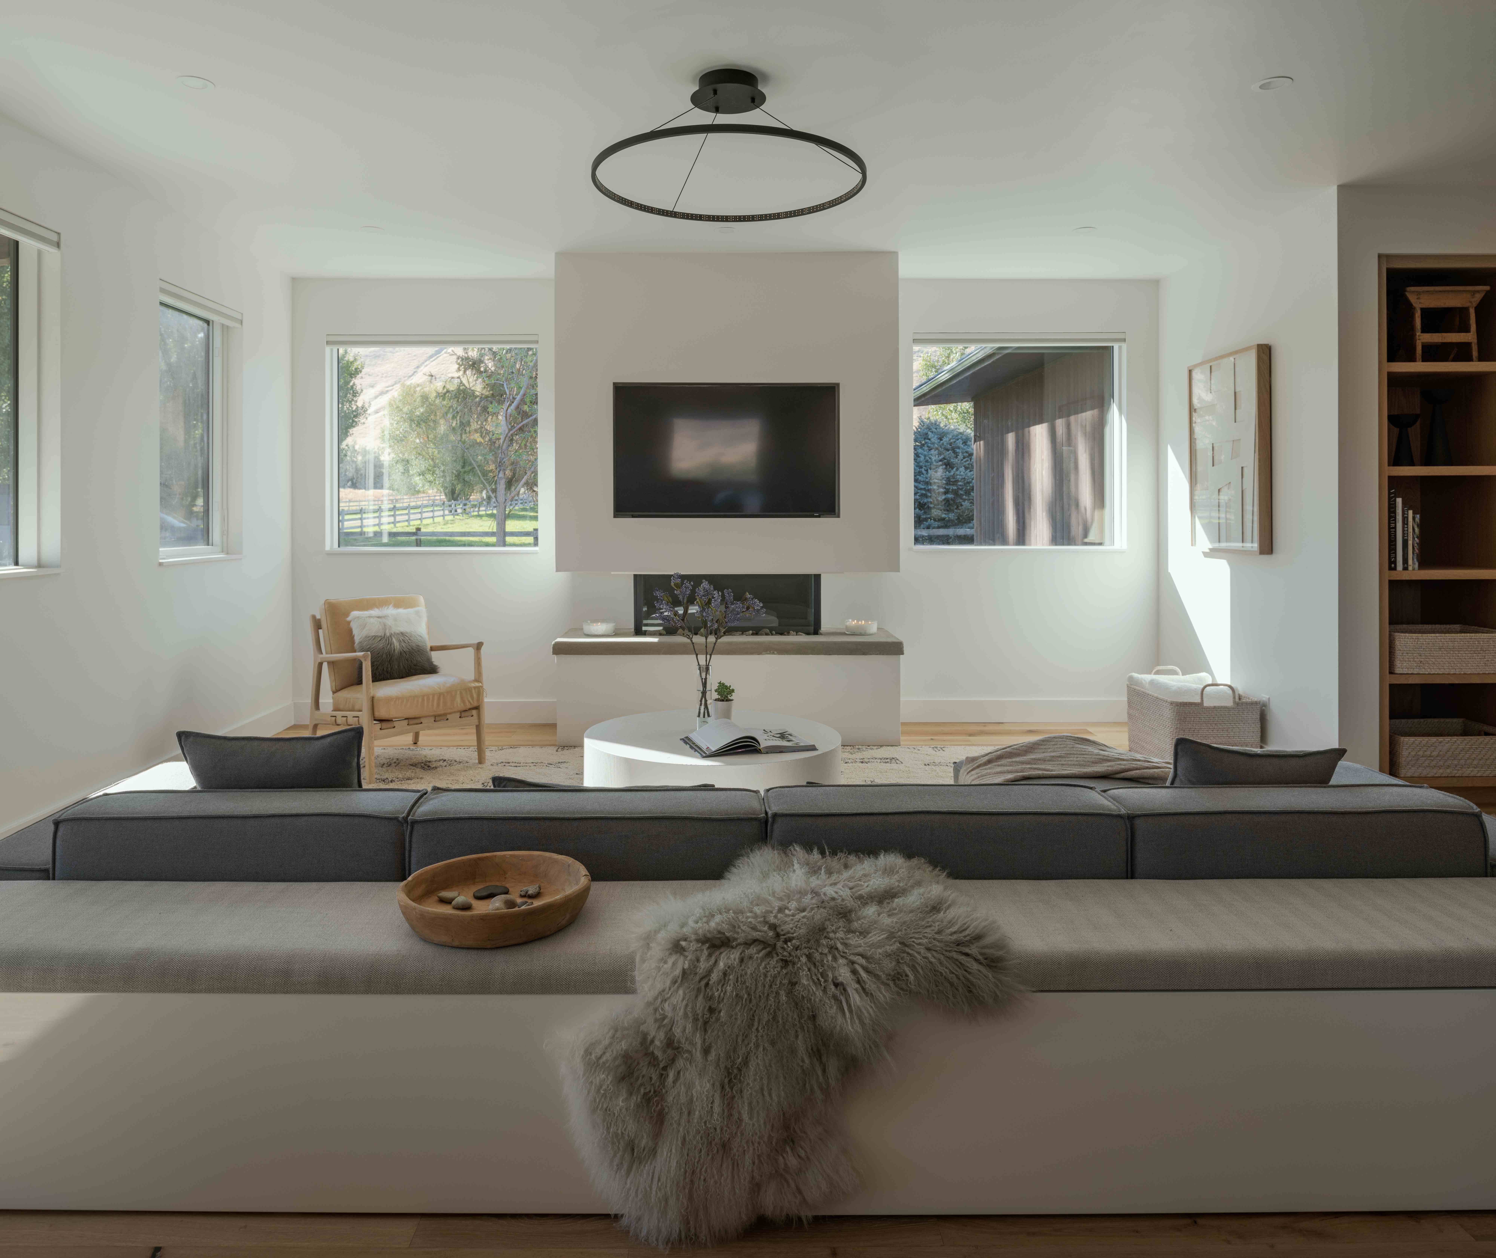
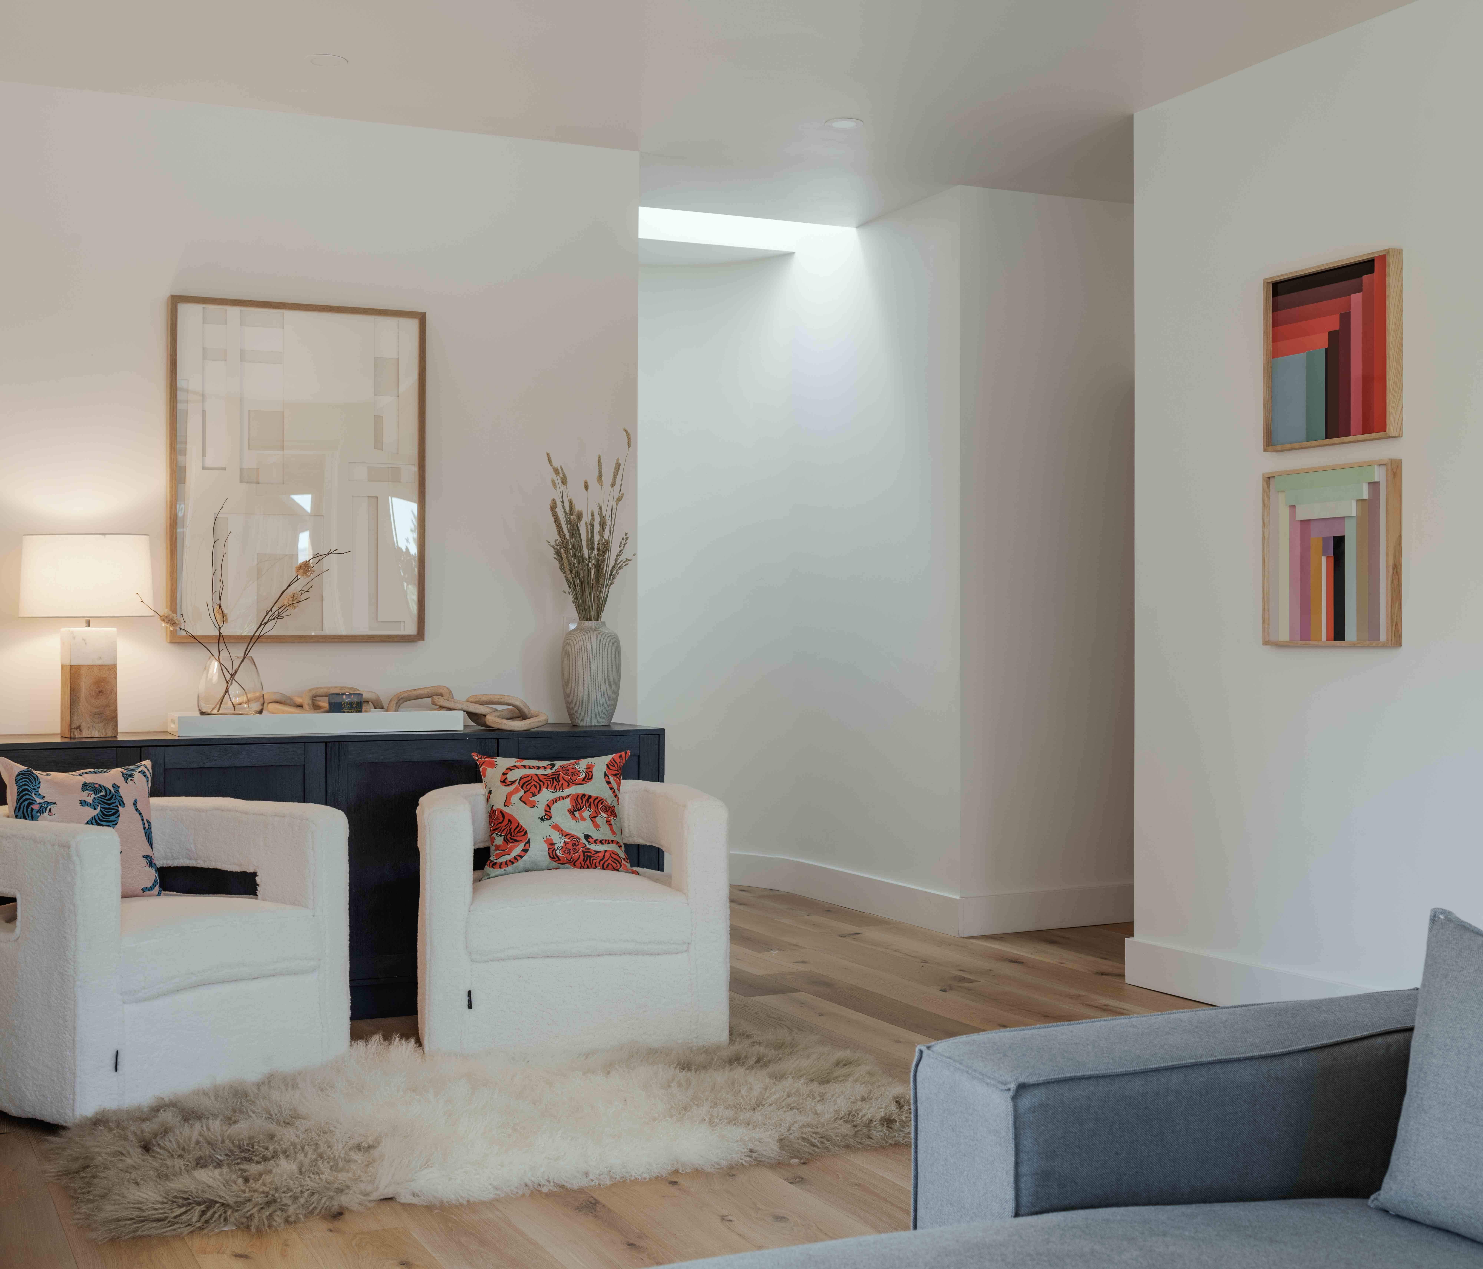
Inside, the design shifts to a Scandinavian-inflected minimalism. White walls and light oak floors create a serene backdrop for daily life, while strategic windows frame views of the surrounding fields and distant canyon rim.
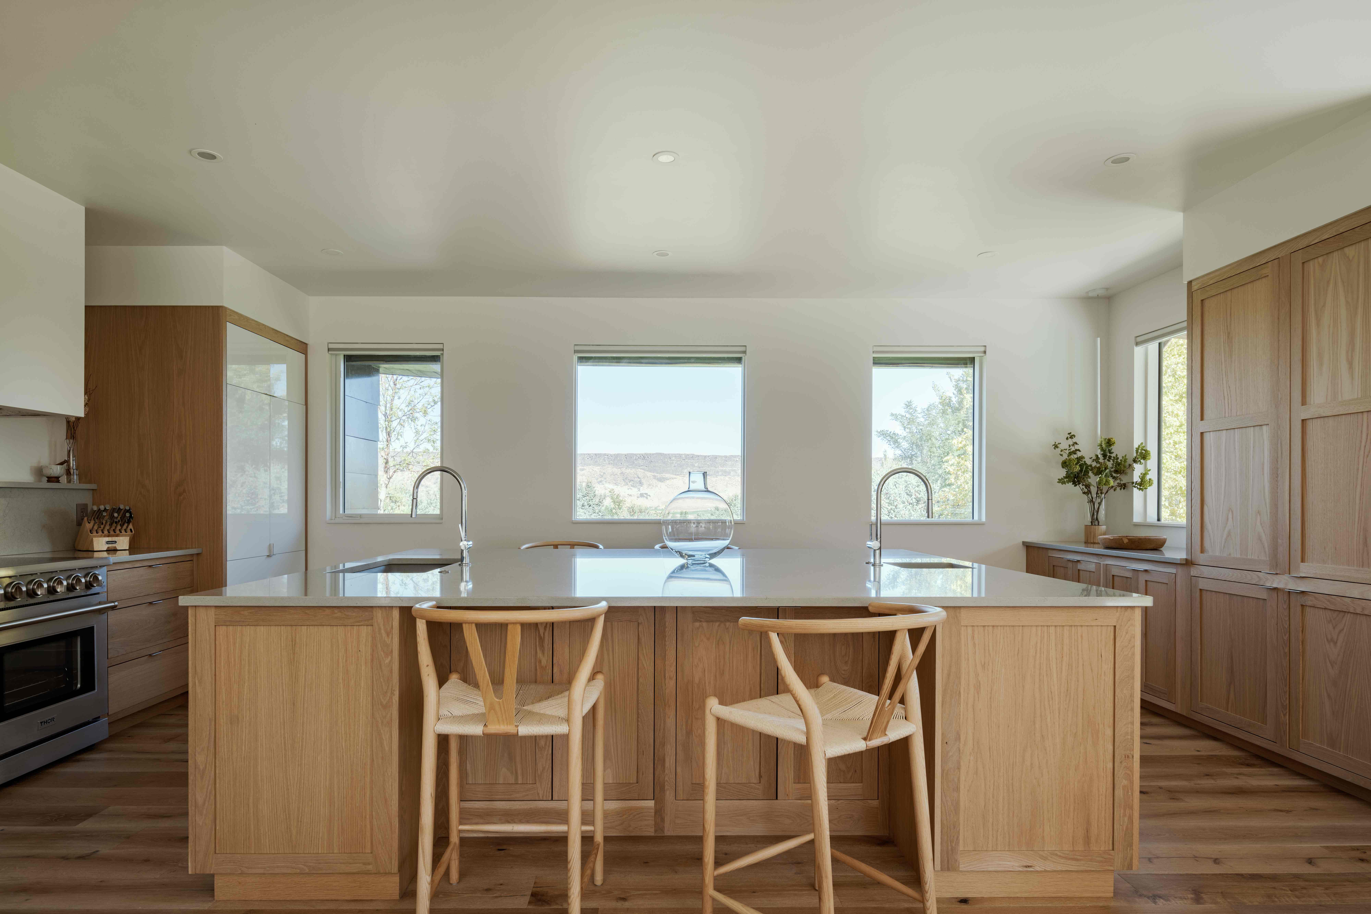
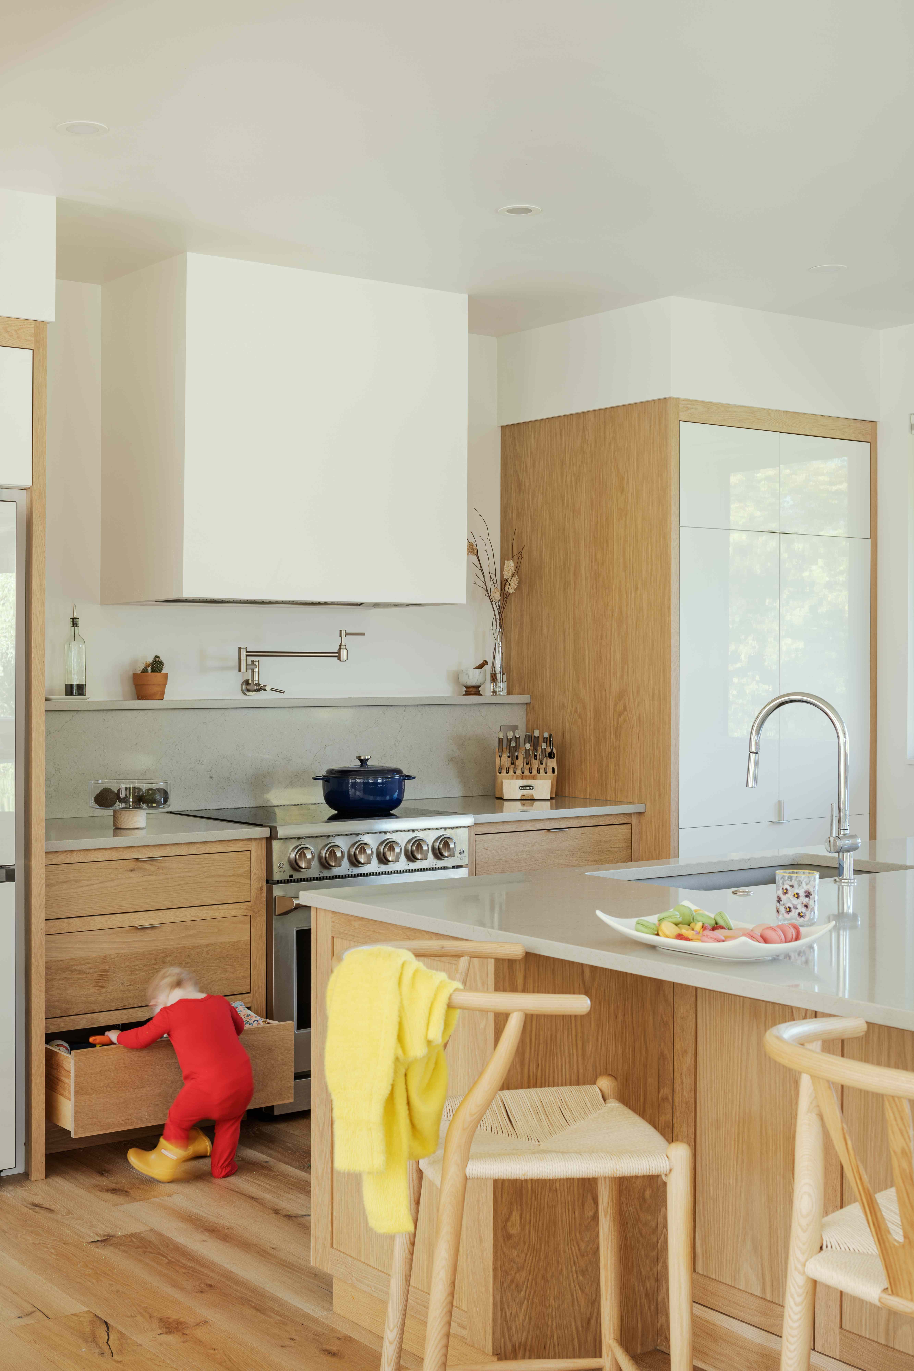
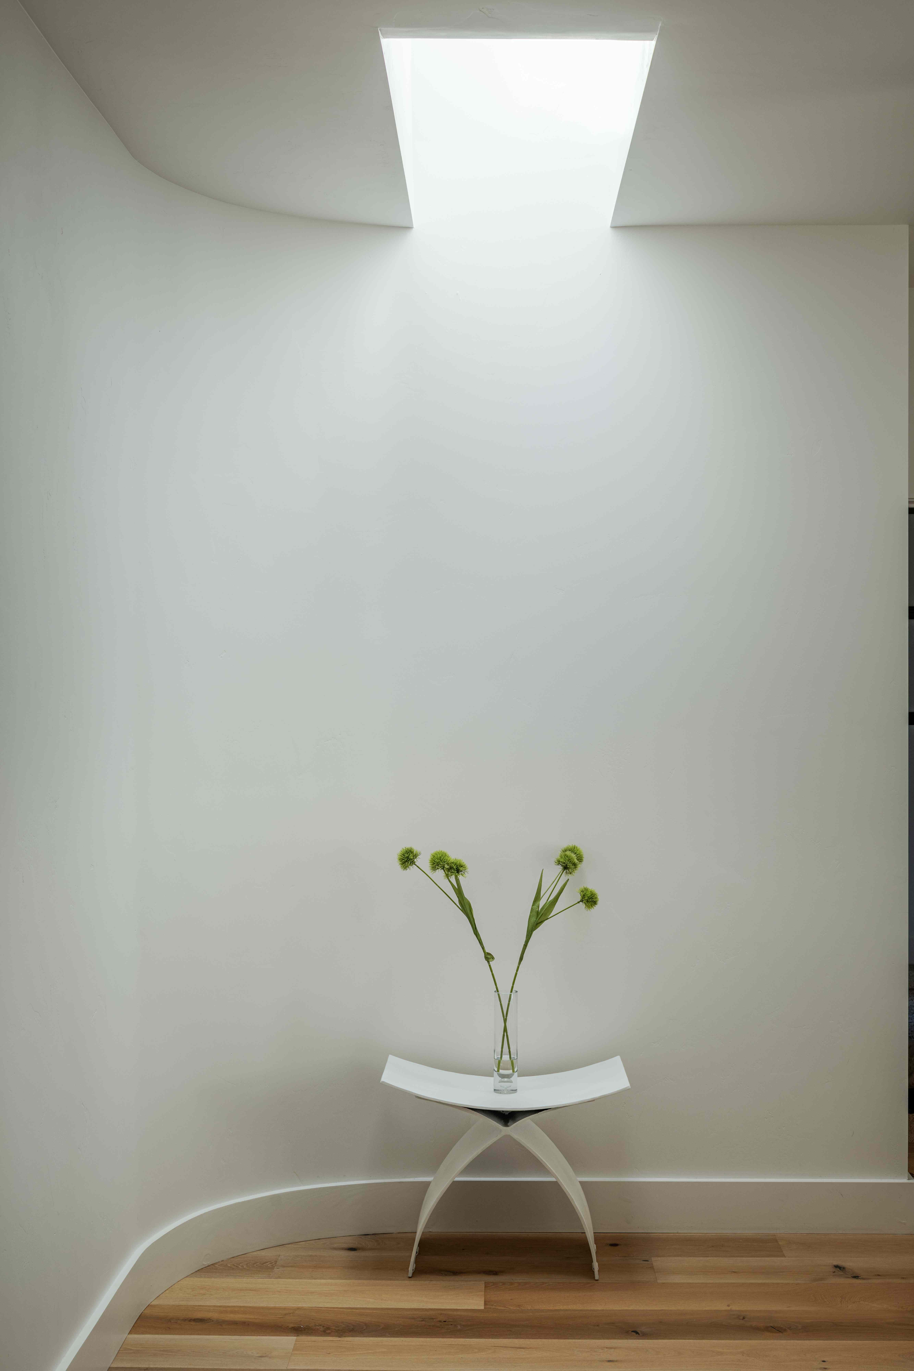
The kitchen anchors the social heart of the home with generous double islands in white oak and quartz. A sculptural stairwell, illuminated by a skylight above, introduces moments of quiet drama with curved plaster walls creating an almost chapel-like atmosphere.
The kitchen anchors the social heart of the home with generous double islands in white oak and quartz — ample surface for meal preparation, homework, and the informal gatherings that define ranch life. Wishbone stools by Hans Wegner nod to the design tradition that informs the interior palette.
A sculptural stairwell, illuminated by a skylight above, introduces moments of quiet drama. Here, curved plaster walls create an almost chapel-like atmosphere — a pause in the domestic choreography.
Moments of unexpected luxury punctuate the home — a primary bathroom clad floor-to-ceiling in dramatic green and white marble, where a picture window frames the landscape like a living painting. The home was designed not as a showpiece but as a backdrop for the unscripted moments of family life.
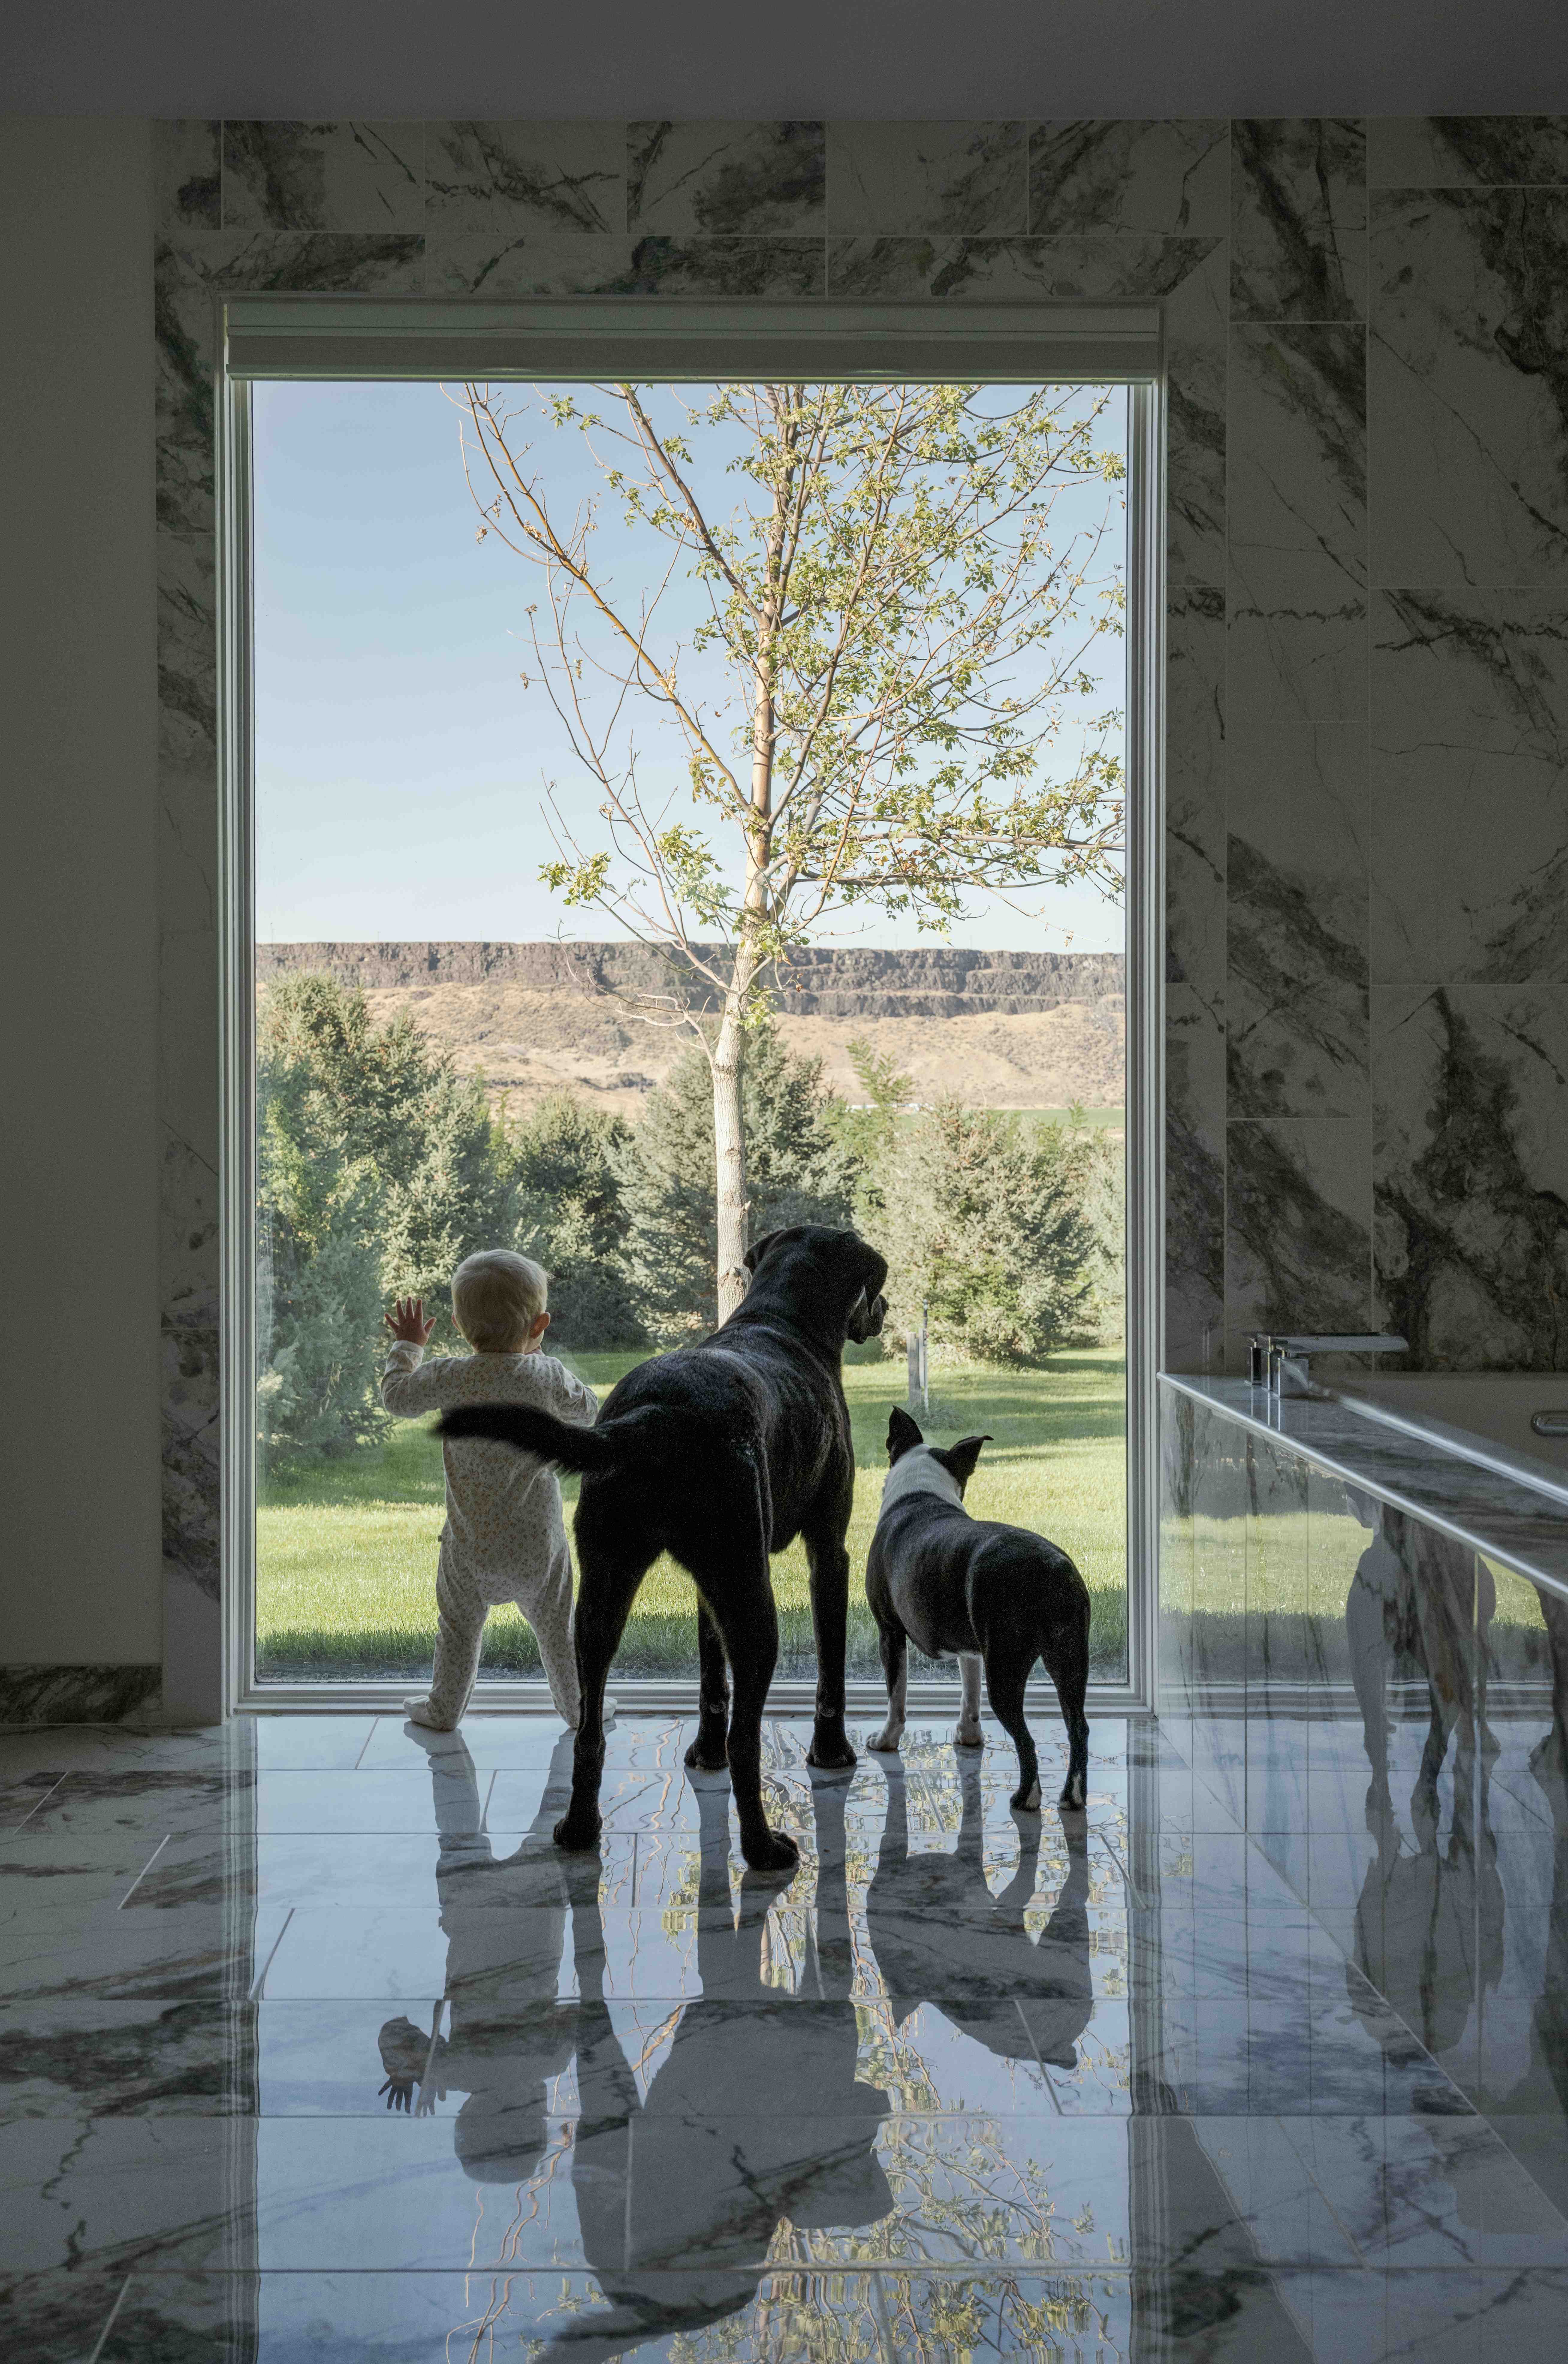
Moments of unexpected luxury punctuate the home — a primary bathroom clad floor-to-ceiling in dramatic green and white marble, where a picture window frames the landscape like a living painting. Here, the boundary between domestic intimacy and the expansive exterior dissolves entirely.
The home was designed not as a showpiece but as a backdrop for the unscripted moments of family life — children exploring, dogs keeping watch, the quiet rituals that accumulate into memory.
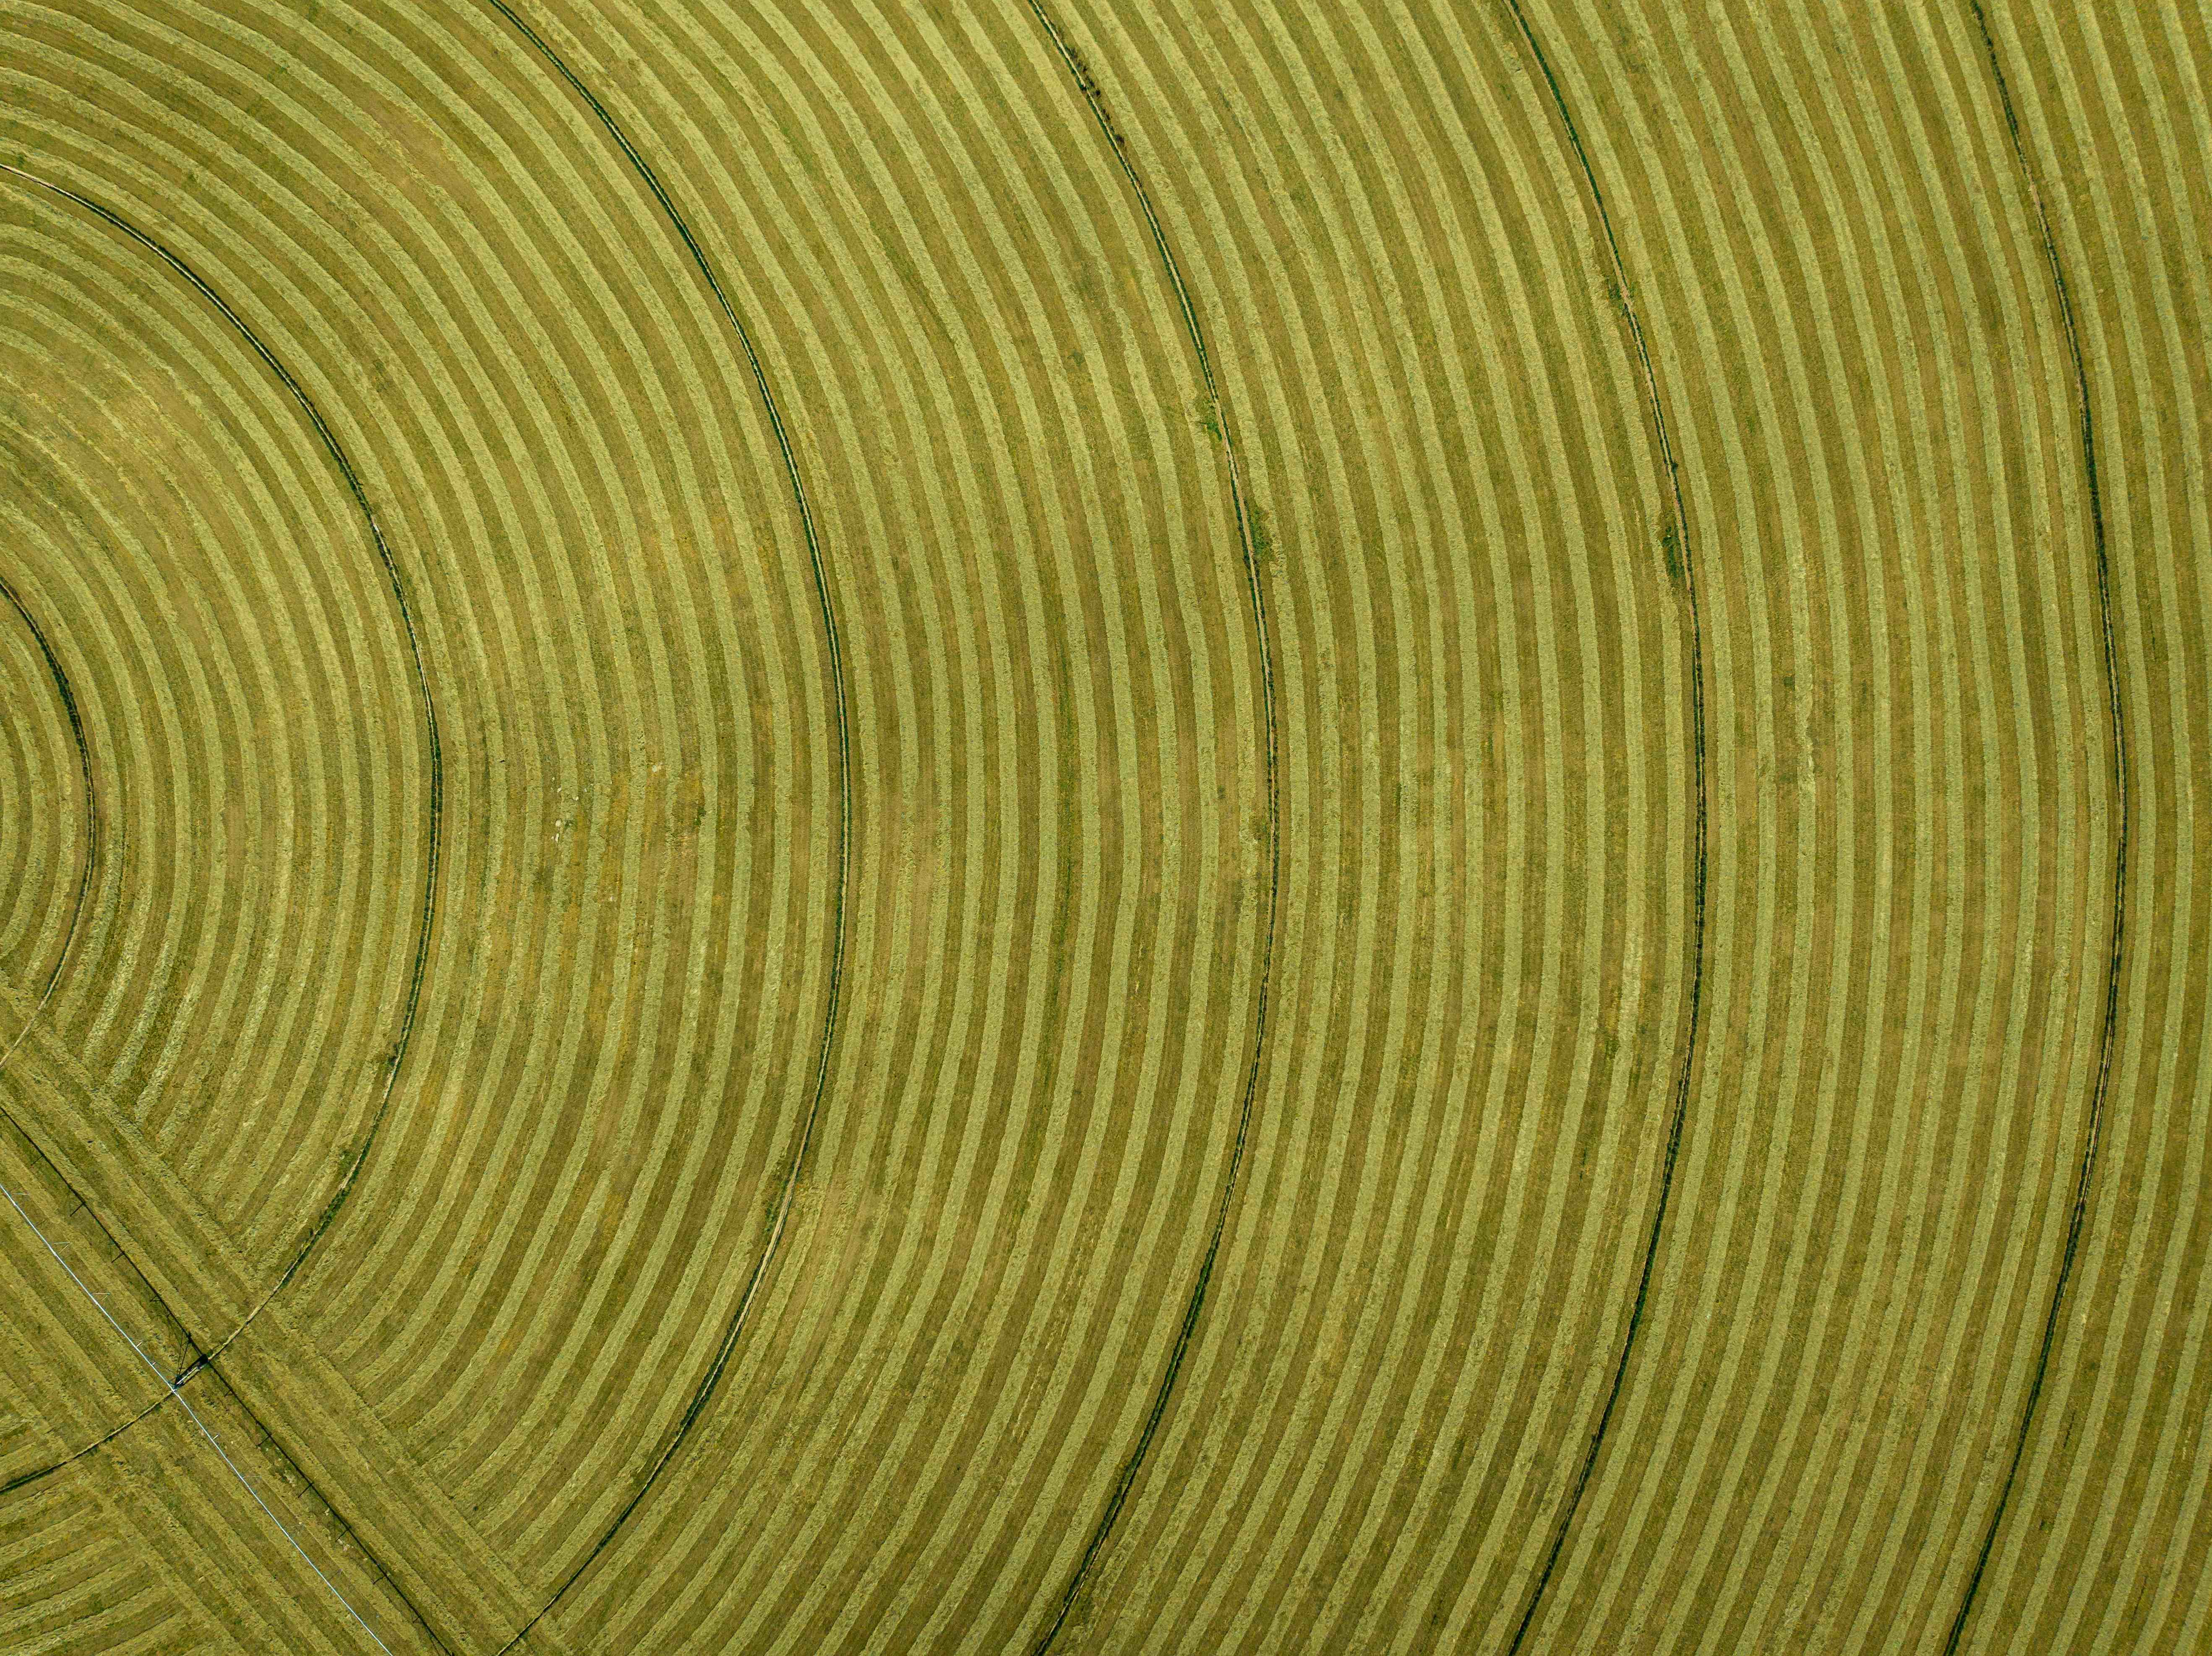
Double R 2.0 demonstrates that renovation can be an act of both preservation and reinvention. The project maintains its connection to the working landscape — the circular patterns of irrigation, the seasonal cycles of planting and harvest — while creating a home that supports the aspirations of contemporary family life.