The Overlook
Perched on a gentle hillside the Overlook emerges as a sanctuary where architecture becomes a dialogue between shelter and landscape. The residence is composed of interconnected volumes clad in charred timber, their dark profiles receding into the forest while simultaneously framing expansive views of the surrounding peaks.
Location
McCall, Idaho
Photography
Ethan Jones
Category
Residential
Year
2026
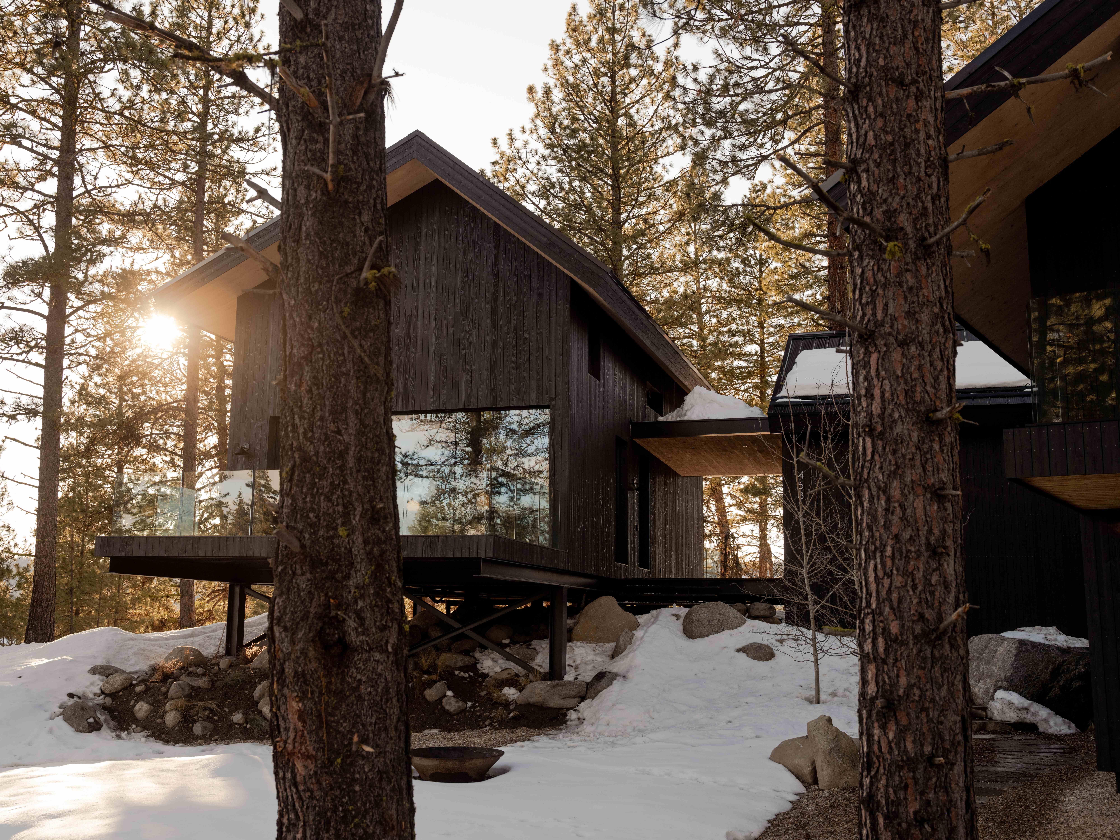
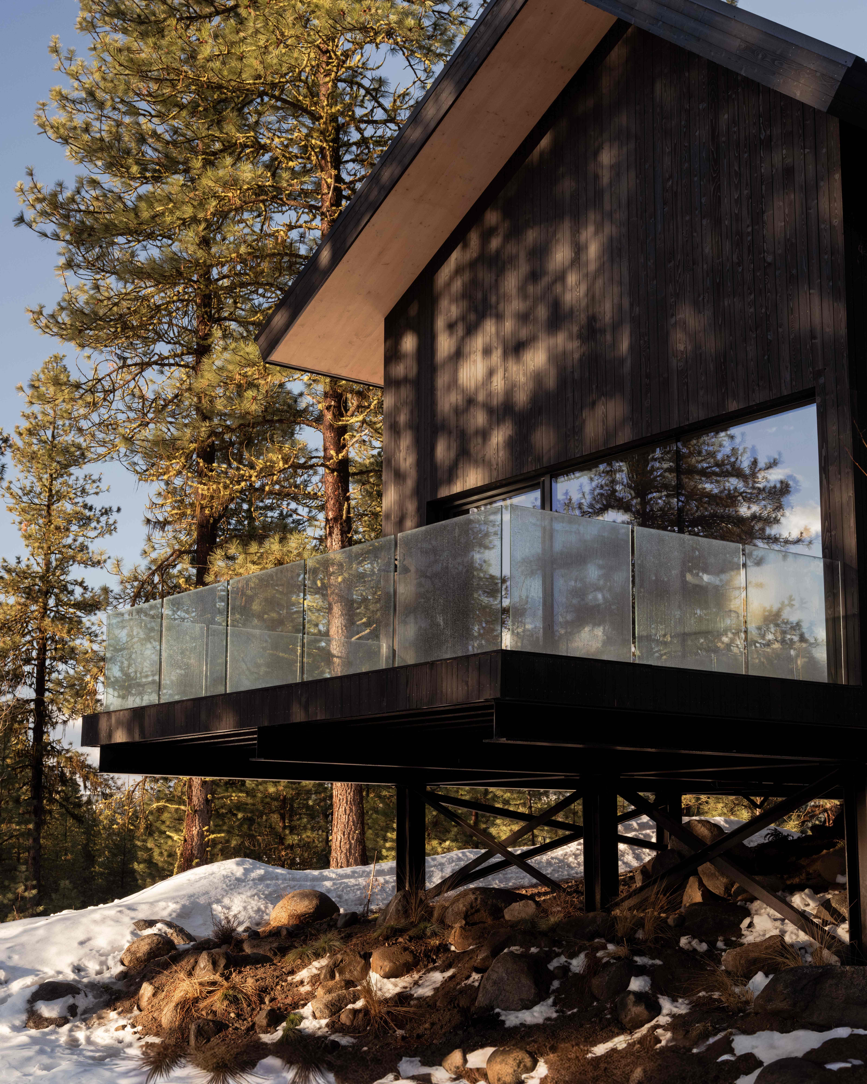
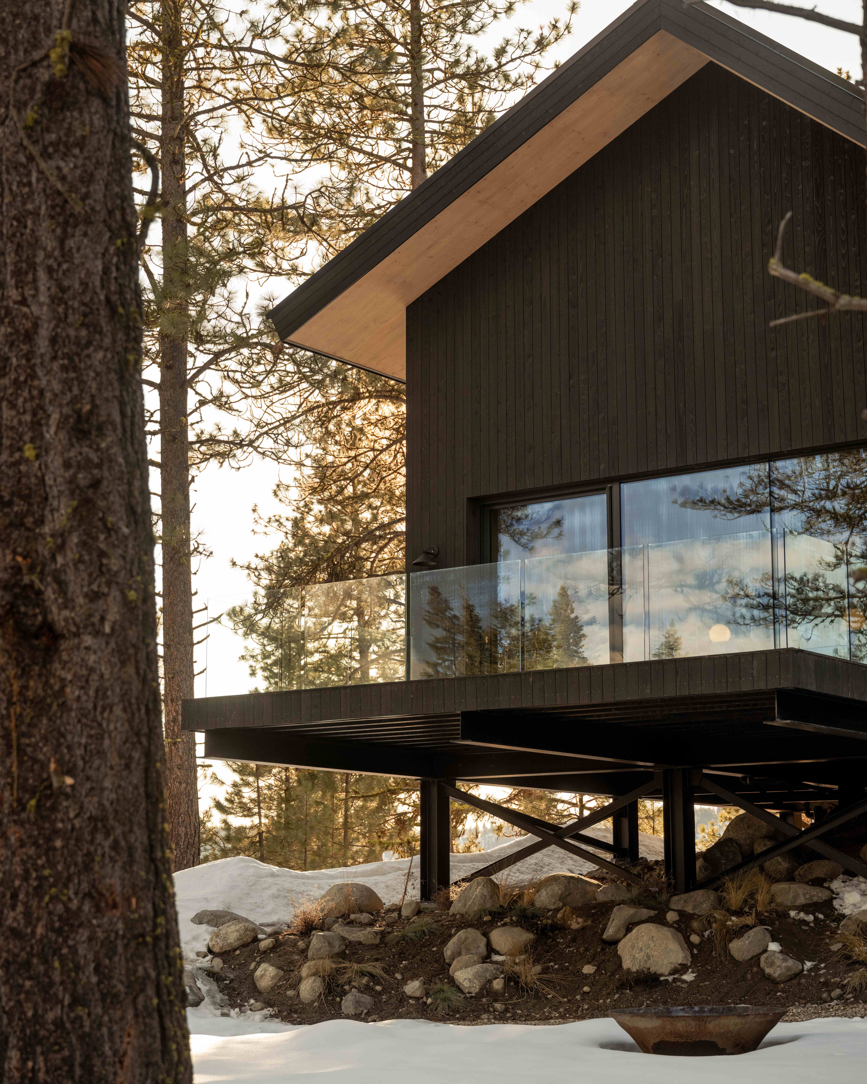
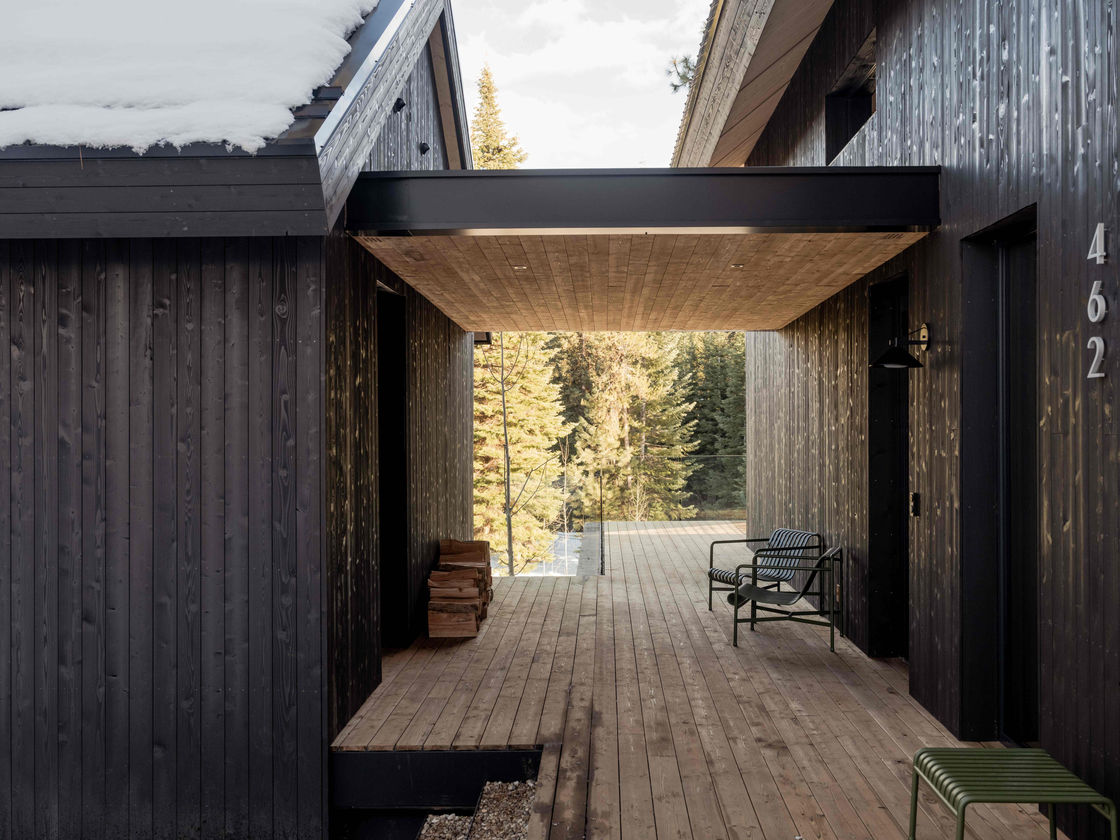
The material palette draws deeply from the site's character. Shou sugi ban cedar wraps the exterior in a protective skin that will silver gracefully over decades, while the exposed soffit reveals warm Douglas fir — a subtle inversion that creates visual depth and honors the craft of building.
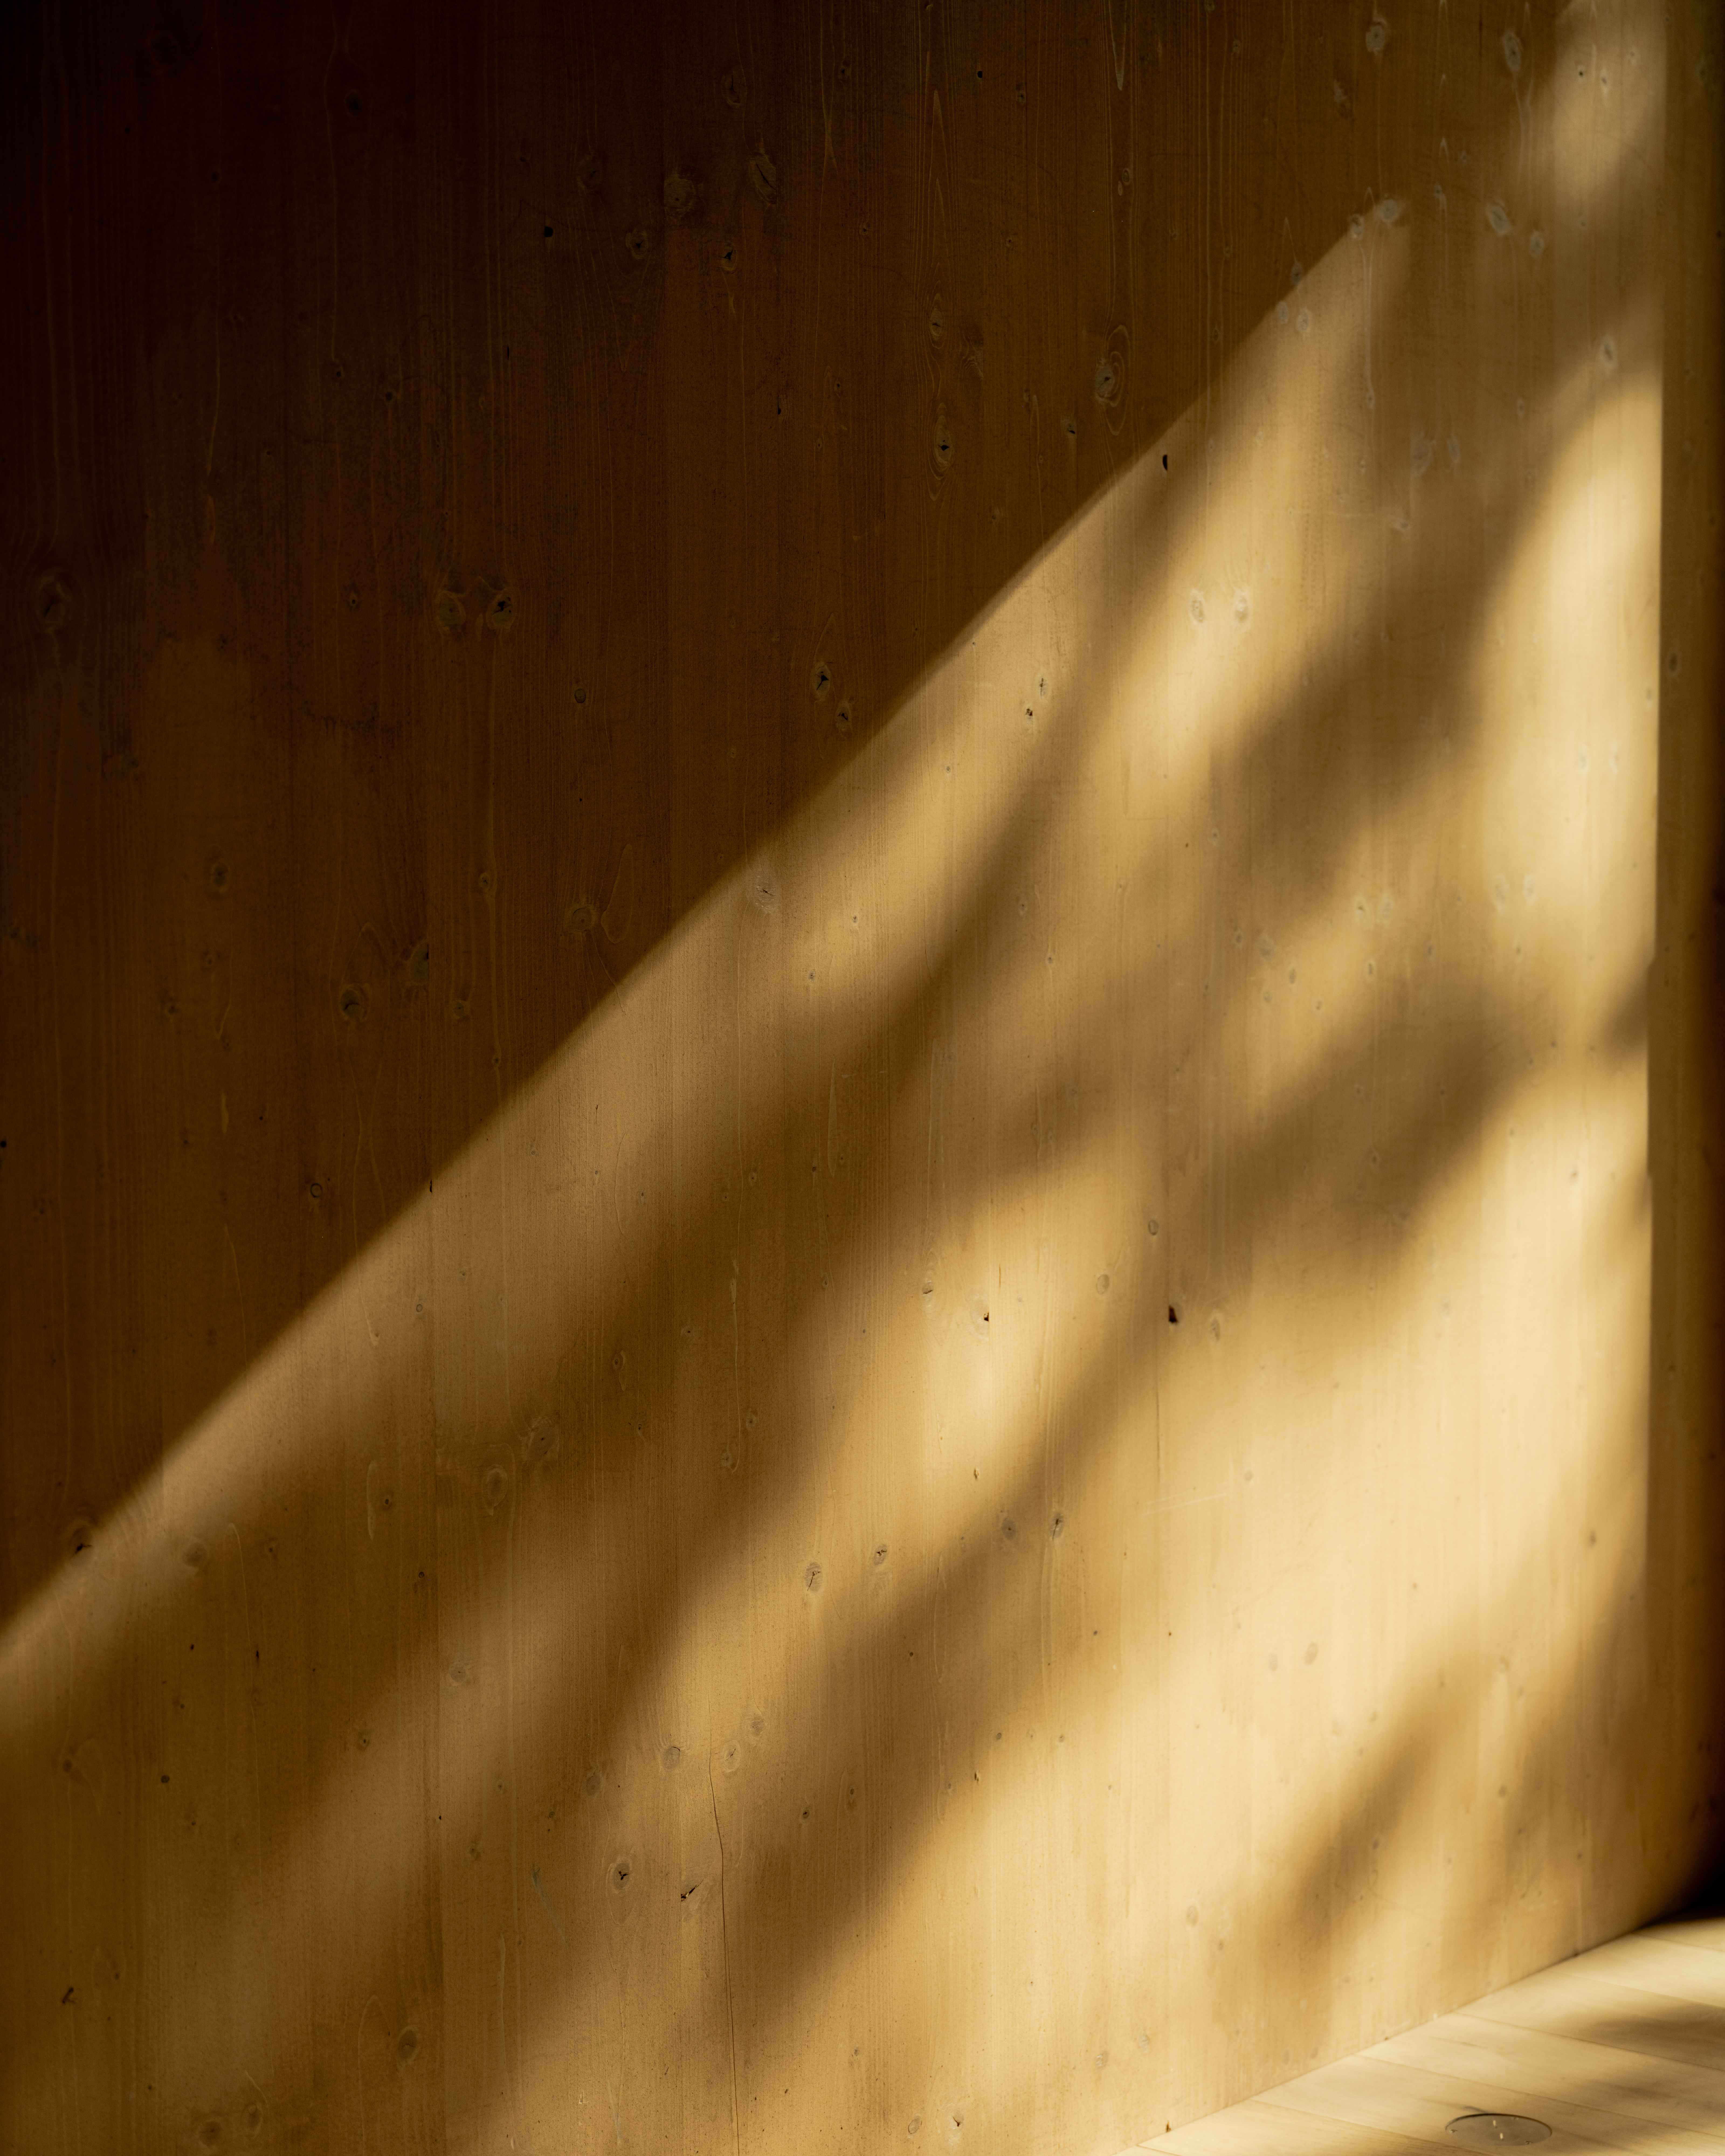
Inside, knotty pine panels the walls and ceilings, creating a continuous envelope of warmth that blurs the distinction between structure and finish.
The material palette draws deeply from the site's character. Shou sugi ban cedar wraps the exterior in a protective skin that will silver gracefully over decades, while the exposed soffit reveals warm Douglas fir — a subtle inversion that creates visual depth and honors the craft of building.
Inside, knotty pine panels the walls and ceilings, creating a continuous envelope of warmth that blurs the distinction between structure and finish. The wood's natural imperfections become a celebration rather than something to conceal.
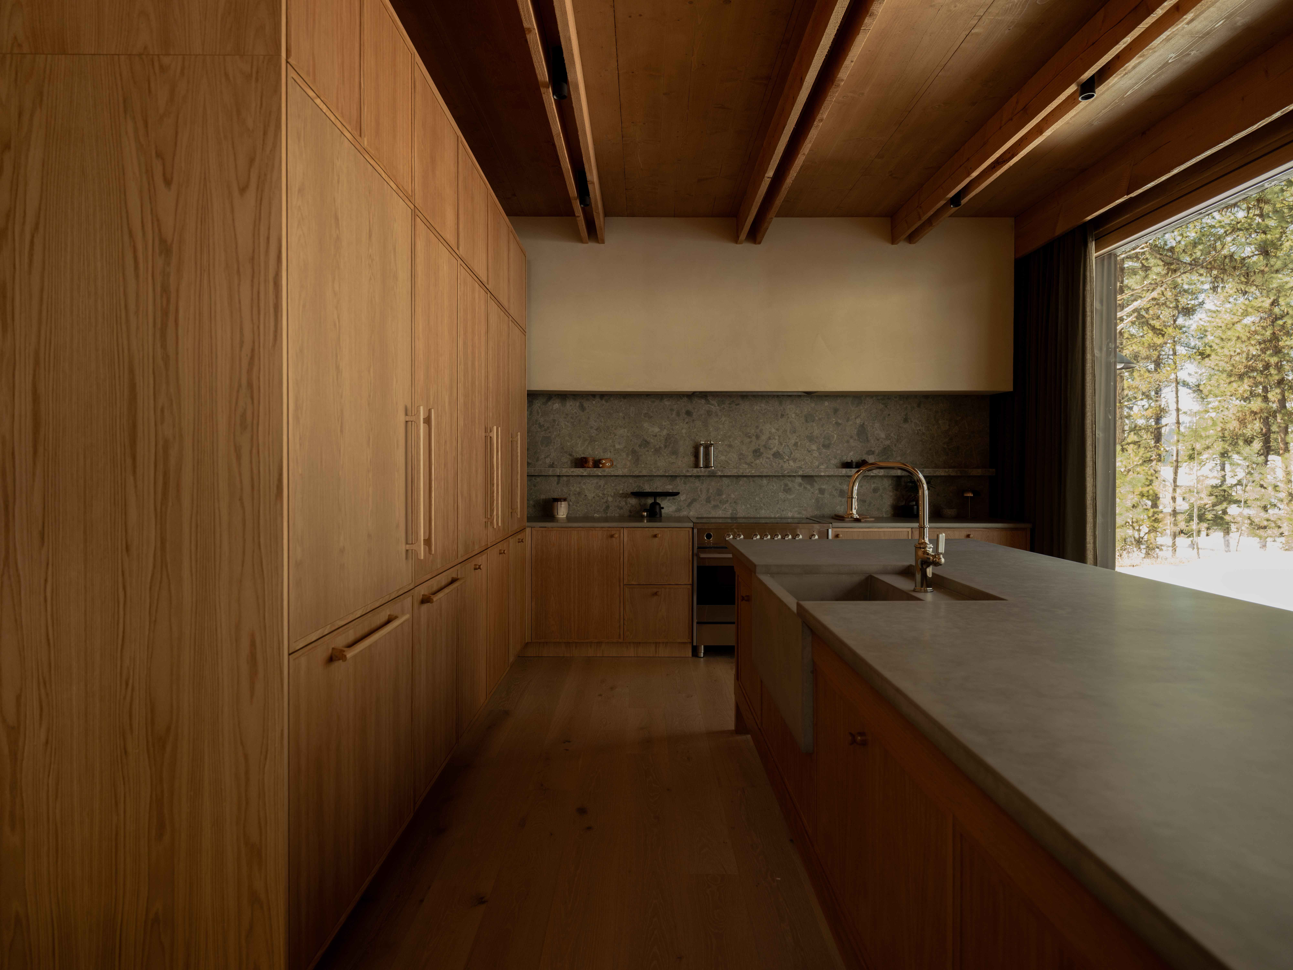
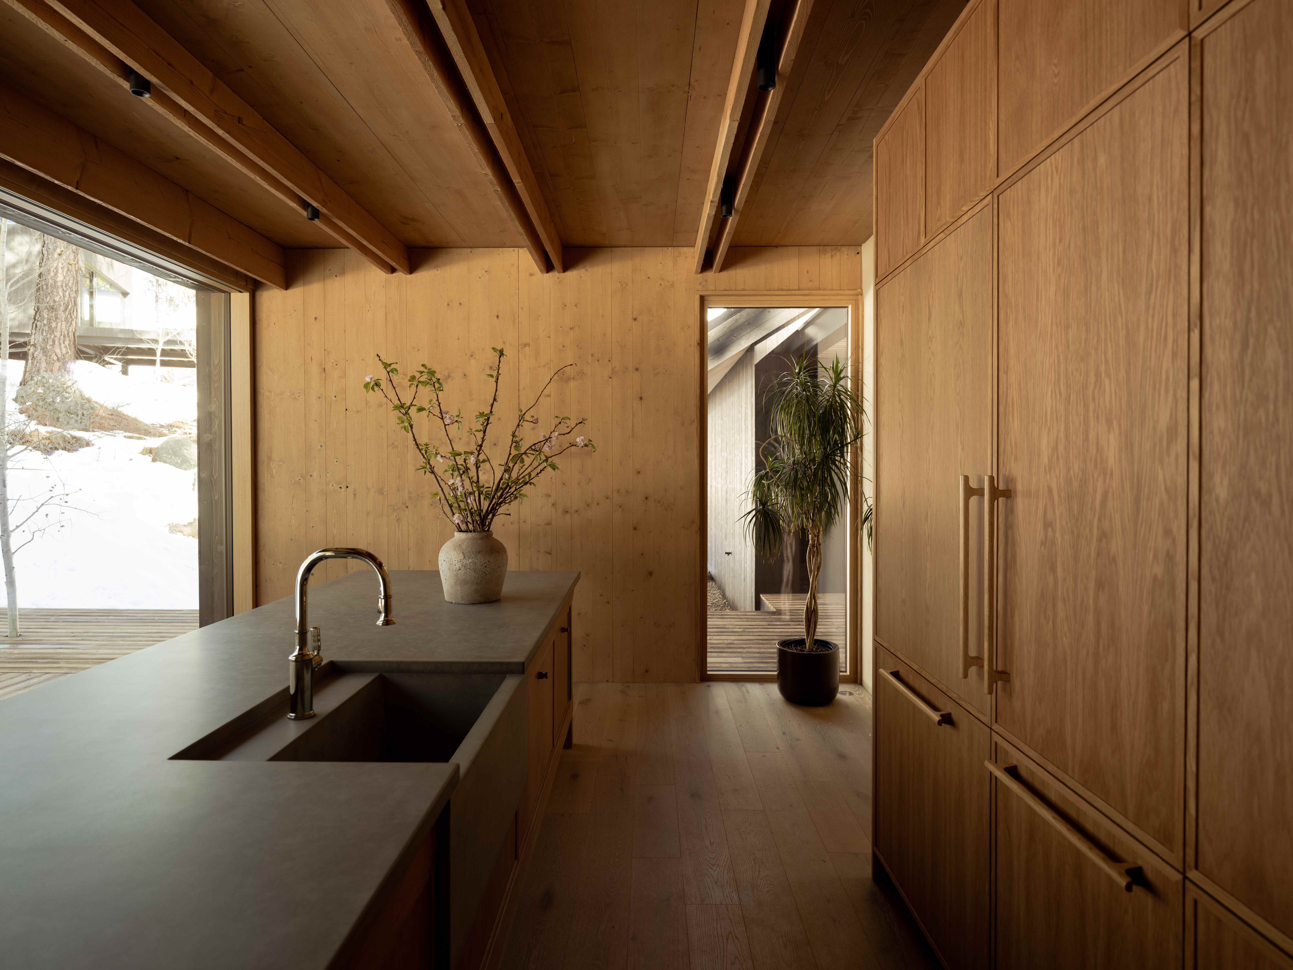
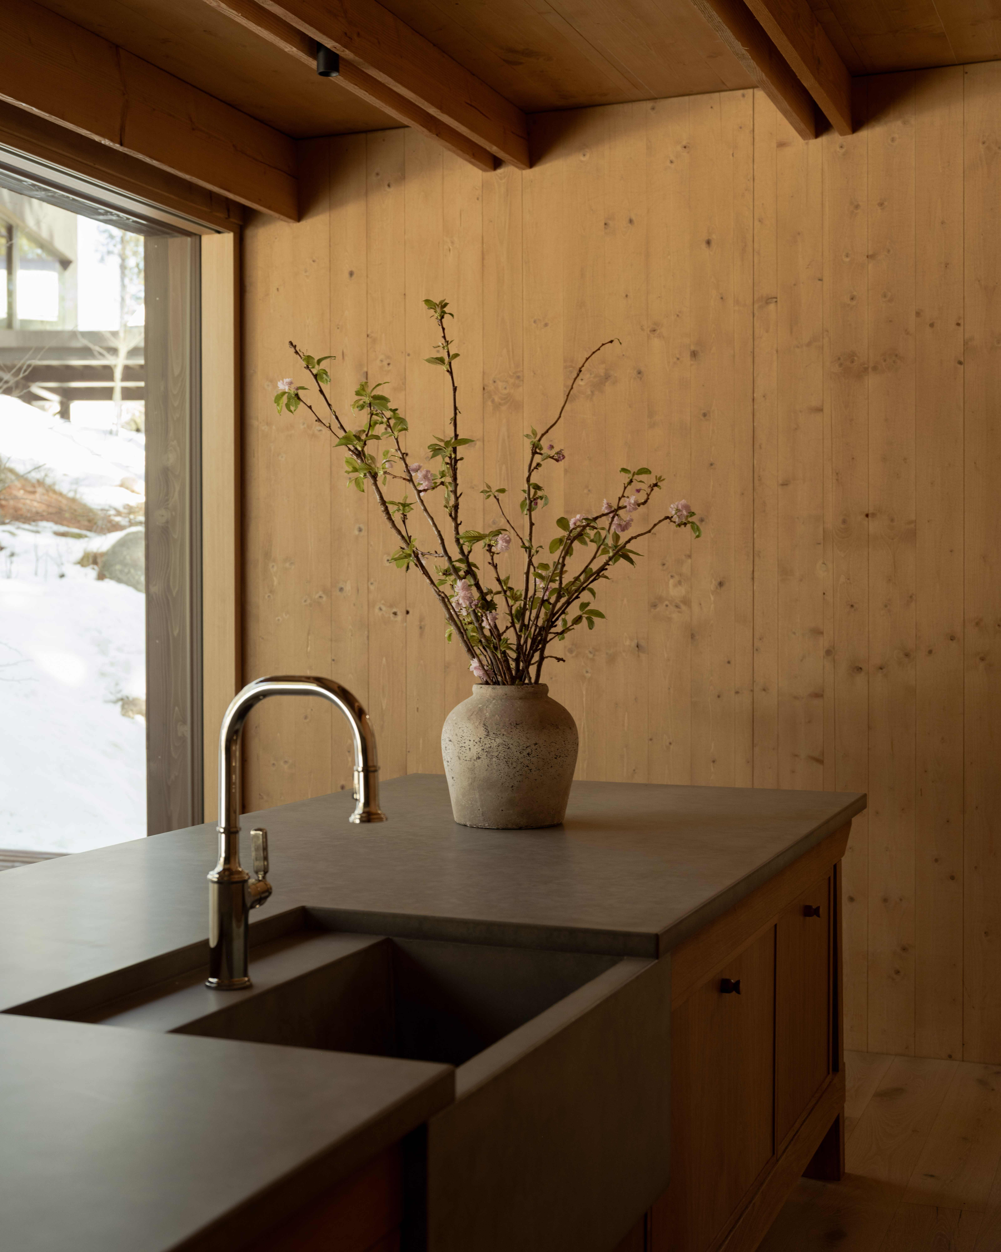
The living spaces unfold as a sequence of carefully framed moments. Floor-to-ceiling glazing captures the drama of the surrounding landscape — snow-laden pines in winter, wildflower meadows in summer — while deep overhangs provide shelter and shade.
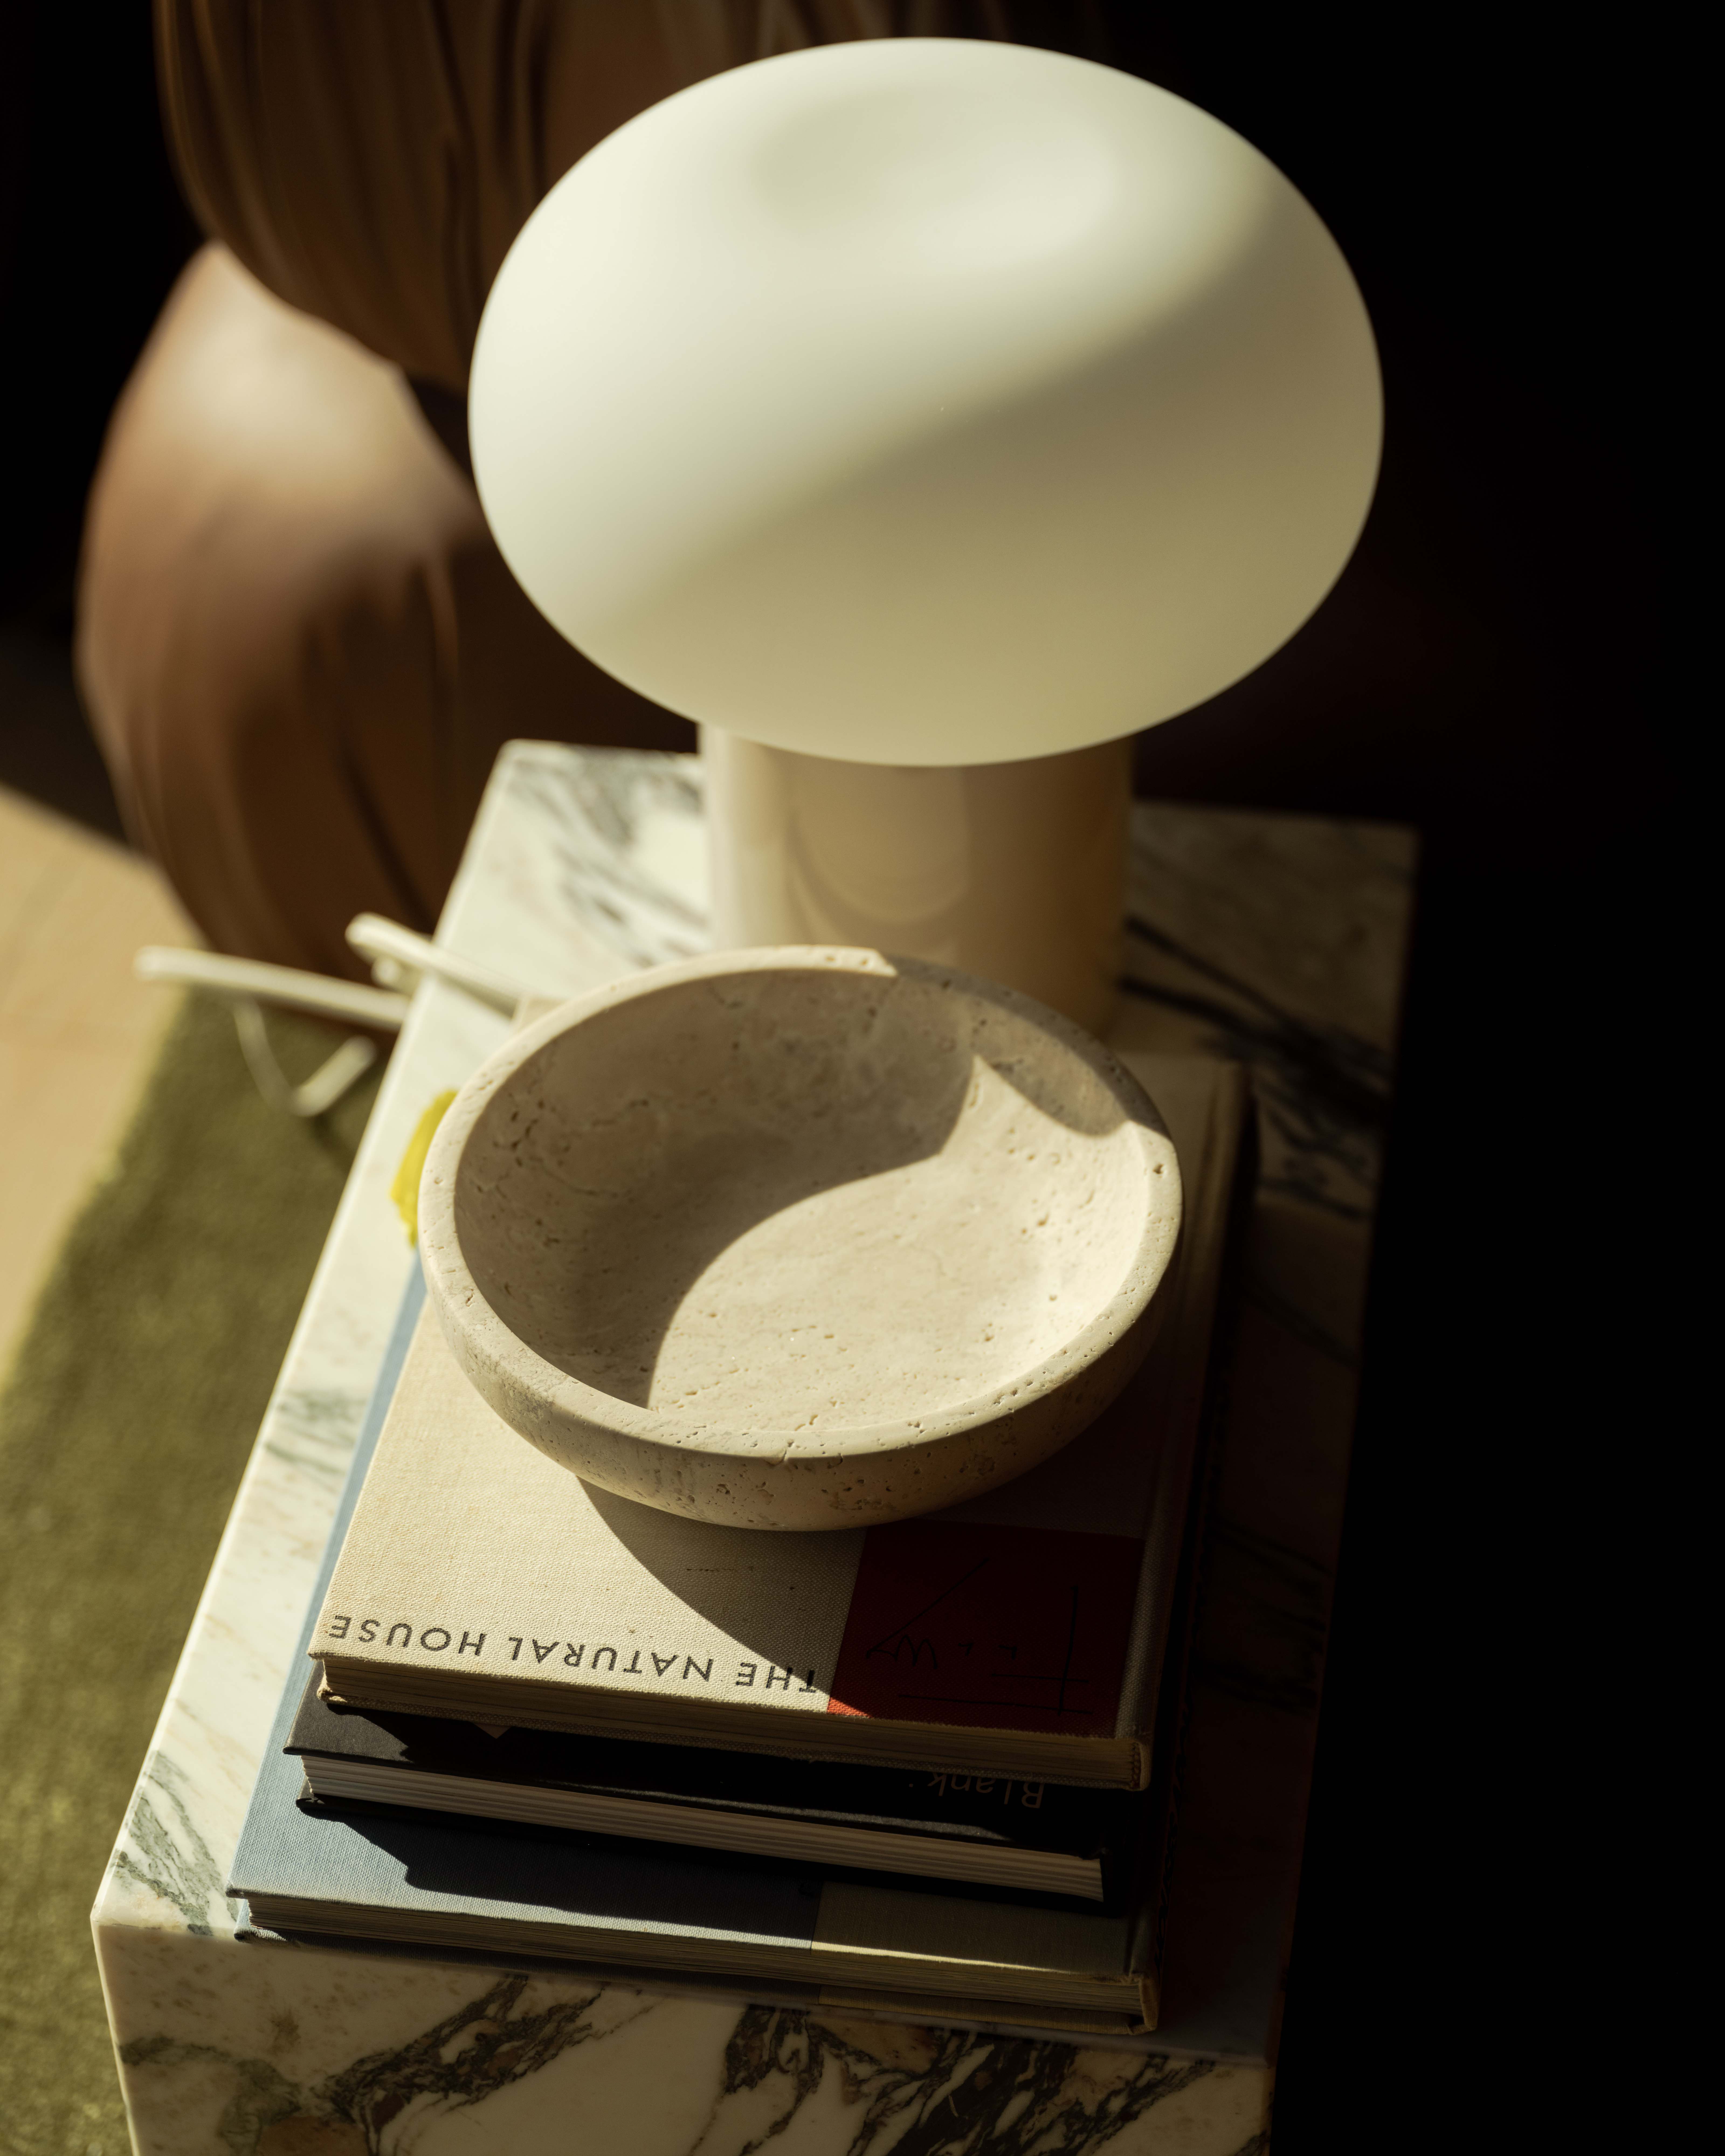
Furniture selections honor the mid-century tradition of honest materials and generous proportions.
The living spaces unfold as a sequence of carefully framed moments. Floor-to-ceiling glazing captures the drama of the surrounding landscape — snow-laden pines in winter, wildflower meadows in summer — while deep overhangs provide shelter and shade.
Furniture selections honor the mid-century tradition of honest materials and generous proportions. Vintage pieces sit alongside custom millwork, each element chosen for its ability to age gracefully and invite daily use.
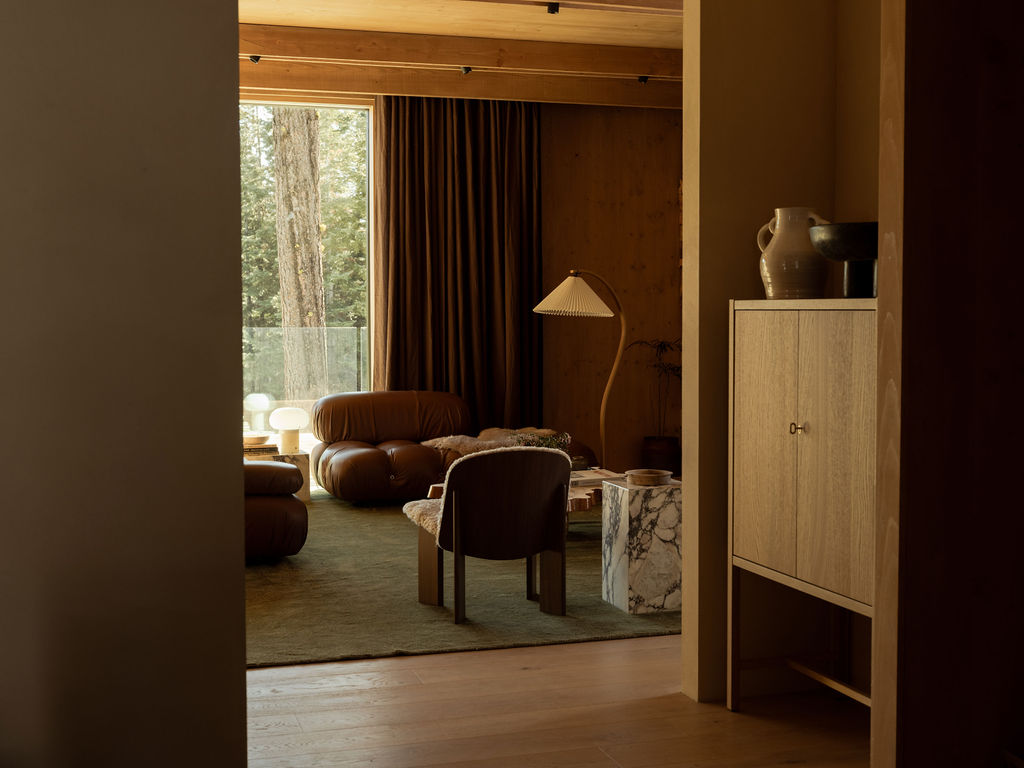
The Overlook stands as a testament to the belief that architecture should be a quiet companion to life — providing shelter, framing beauty, and aging with grace.
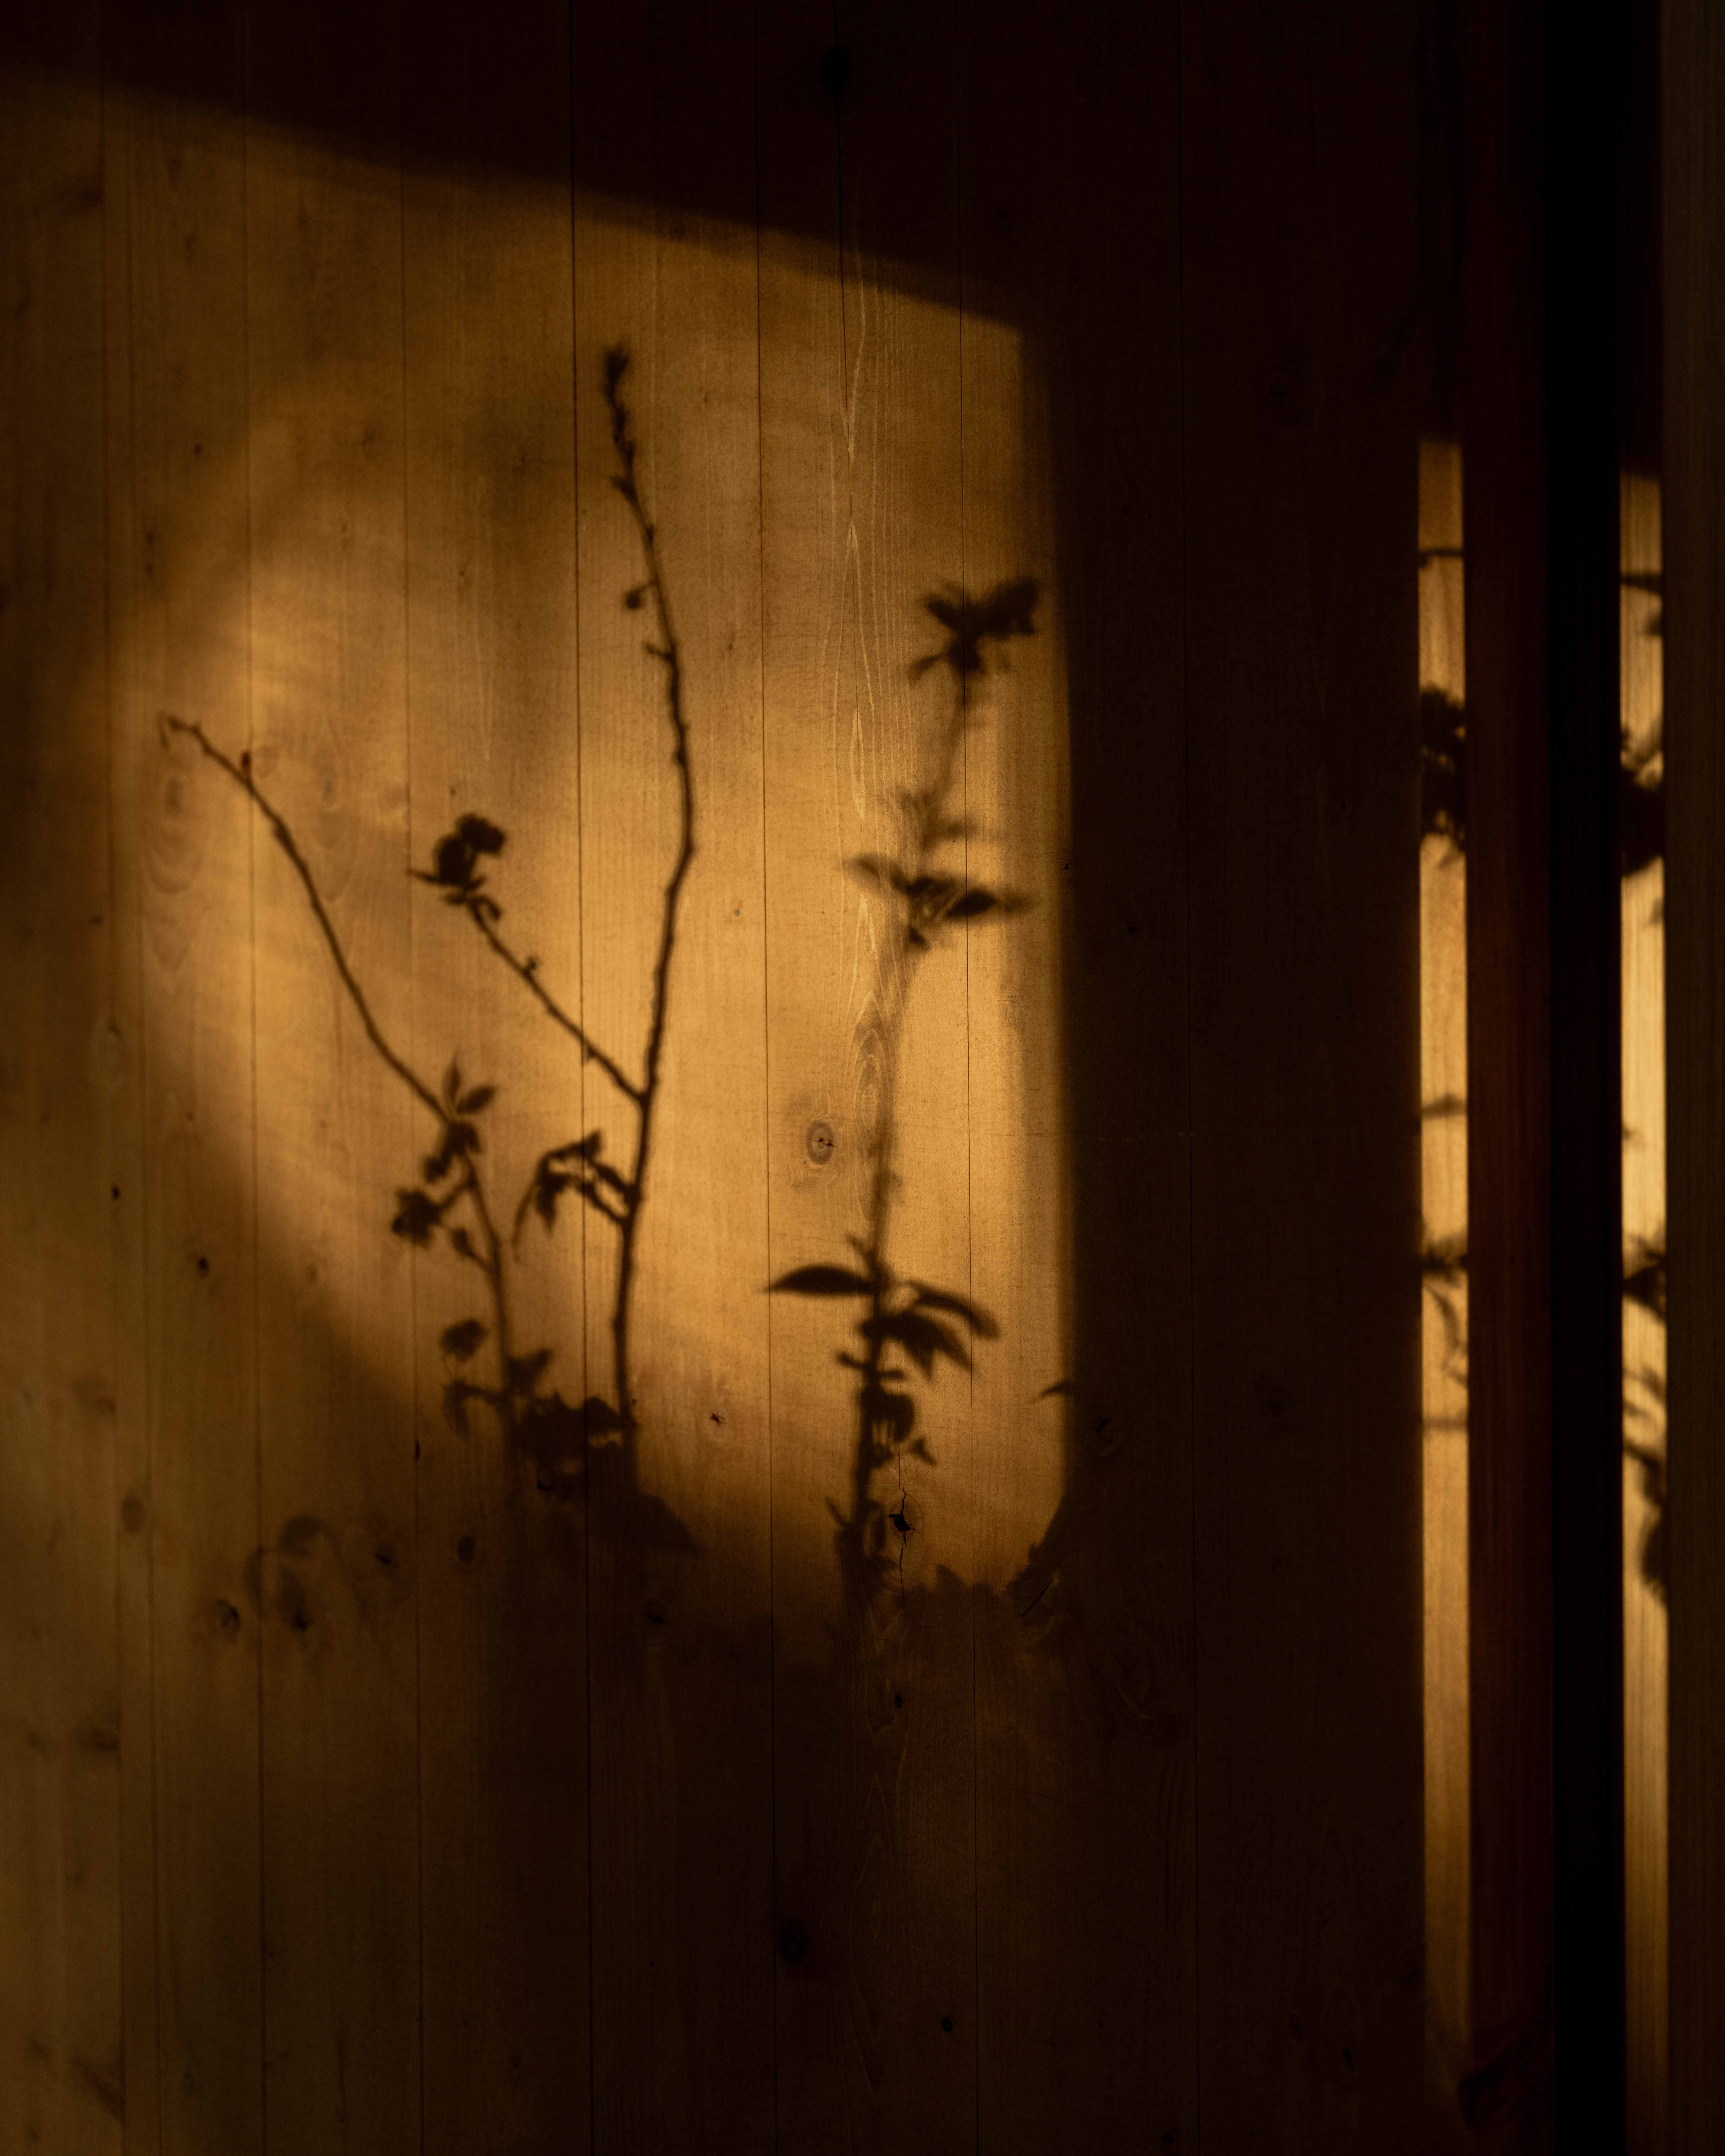
Throughout the day, sunlight traces its path across interior surfaces, casting shadows that become ephemeral ornaments — a reminder that the most profound beauty often arrives unplanned.
The Overlook stands as a testament to the belief that architecture should be a quiet companion to life — providing shelter, framing beauty, and aging with grace. Here, the boundary between inside and outside dissolves, and the rhythm of the seasons becomes the home's most essential ornament.